Spacious rooms! It flows from the kitchen to the dining room to the living room. Main floor primary bedroom w/ bath featuring a walk-in shower updated in 2021.Upstairs has 2 large bedrooms w/ walk in closets and a full bath. The 3rd smaller bedroom could also be used as an office. All upper bedrooms have hardwood floors; more hardwood floors may be hiding under the carpet. Lower level has a nice rec room space which would also be a good exercise area. Washer & dryer included, laundry sink, and a fold down folding table. Lots of storagespace including a side wrap around attic. Last but certainly not least is a 3 season room with composite deck flooring and windows/screens to relax or entertain overlooking the deep backyard creating a feeling of peacefulness. 2car detached garage & blacktop driveway. Located close to the fairgrounds (which has benefits), the dog park, close to Central ave.200 amp electrical, Central air, New shingles on house & garage (2025), New siding and windows on garage (2024). Kitchen vinyl flooring (2023). Additional list of updates and repairs over the
Active
$209,900
1501 S CHERRY AVENUE, Marshfield, WI 54449
4beds
1,690sqft
Single Family Residence
Built in 1952
0.36 Acres Lot
$208,500 Zestimate®
$124/sqft
$-- HOA
What's special
Nice rec room spaceSpacious roomsBlacktop drivewayCentral airDeep backyardLaundry sinkFold down folding table
- 3 days
- 437
- 34
Zillow last checked:
Listing updated:
Listed by:
CONNIE REITER-MILLER Phone:715-305-1454,
NEXTHOME HUB CITY
Source: WIREX MLS,MLS#: 22604584 Originating MLS: Central WI Board of REALTORS
Originating MLS: Central WI Board of REALTORSFacts & features
Interior
Bedrooms & bathrooms
- Bedrooms: 4
- Bathrooms: 2
- Full bathrooms: 2
- Main level bedrooms: 1
Primary bedroom
- Level: Main
- Area: 140
- Dimensions: 14 x 10
Bedroom 2
- Level: Upper
- Area: 110
- Dimensions: 11 x 10
Bedroom 3
- Level: Upper
- Area: 99
- Dimensions: 11 x 9
Bedroom 4
- Level: Upper
- Area: 40
- Dimensions: 8 x 5
Bathroom
- Features: Master Bedroom Bath
Dining room
- Level: Main
- Area: 182
- Dimensions: 14 x 13
Family room
- Level: Lower
- Area: 420
- Dimensions: 28 x 15
Kitchen
- Level: Main
- Area: 208
- Dimensions: 16 x 13
Living room
- Level: Main
- Area: 140
- Dimensions: 14 x 10
Heating
- Natural Gas, Forced Air
Cooling
- Central Air
Appliances
- Included: Refrigerator, Microwave, Washer, Dryer
Features
- Walk-In Closet(s), Florida/Sun Room, High Speed Internet
- Flooring: Carpet, Vinyl, Wood
- Windows: Window Coverings
- Basement: Partially Finished,Full,Concrete
Interior area
- Total structure area: 1,690
- Total interior livable area: 1,690 sqft
- Finished area above ground: 1,480
- Finished area below ground: 210
Property
Parking
- Total spaces: 2
- Parking features: 2 Car, Detached, Garage Door Opener
- Garage spaces: 2
Features
- Levels: One and One Half
- Stories: 1
- Patio & porch: Screened porch
Lot
- Size: 0.36 Acres
- Dimensions: 63 x 249
Details
- Parcel number: 3303460
- Zoning: Residential
Construction
Type & style
- Home type: SingleFamily
- Architectural style: Cape Cod
- Property subtype: Single Family Residence
Materials
- Vinyl Siding
- Roof: Shingle
Condition
- 21+ Years
- New construction: No
- Year built: 1952
Utilities & green energy
- Sewer: Public Sewer
- Water: Public
- Utilities for property: Cable Available
Community & HOA
Community
- Security: Smoke Detector(s)
Location
- Region: Marshfield
- Municipality: Marshfield
Financial & listing details
- Price per square foot: $124/sqft
- Tax assessed value: $188,100
- Annual tax amount: $3,476
- Date on market: 9/16/2026
Estimated market value
$208,500
$198,000 - $219,000
$1,624/mo
Price history
| Date | Event | Price |
|---|---|---|
| 9/16/2026 | Listed for sale | $209,900$124/sqft |
Source:  WIREX MLS #22604584 Report a problem WIREX MLS #22604584 Report a problem | ||
Public tax history
| Year | Property taxes | Tax assessment |
|---|---|---|
| 2025 | $3,476 -0.6% | $171,800 |
| 2024 | $3,495 +12.3% | $171,800 |
| 2023 | $3,112 -9.6% | $171,800 +43.6% |
| 2022 | $3,442 +6.7% | $119,600 |
| 2021 | $3,226 +1.6% | $119,600 |
| 2020 | $3,176 +19.6% | $119,600 |
| 2019 | $2,655 +3.1% | $119,600 |
| 2018 | $2,574 -0.6% | $119,600 |
| 2017 | $2,590 +0.8% | $119,600 |
| 2016 | $2,571 0% | $119,600 |
| 2015 | $2,571 | $119,600 +10.6% |
| 2014 | -- | $108,100 |
| 2013 | -- | $108,100 +1.8% |
| 2012 | -- | $106,200 |
| 2011 | -- | $106,200 +30.6% |
| 2010 | -- | $81,300 |
| 2009 | -- | $81,300 |
| 2008 | -- | $81,300 +2.8% |
| 2007 | -- | $79,100 |
| 2006 | -- | $79,100 |
| 2005 | -- | $79,100 |
| 2004 | -- | $79,100 |
| 2003 | -- | $79,100 +28.2% |
| 2002 | -- | $61,700 |
| 2001 | -- | $61,700 |
| 2000 | -- | $61,700 |
Find assessor info on the county website
Monthly payment
Est. payment
Payment breakdown
Explore the cost of this home by adjusting the details. Changes won't be saved.Climate risks
Neighborhood: 54449
Nearby schools
Schools provided by the listing agent
- Middle: Marshfield
- High: Marshfield
- District: Marshfield
Source: WIREX MLS. This data may not be complete. We recommend contacting the local school district to confirm school assignments for this home.

Similar homes
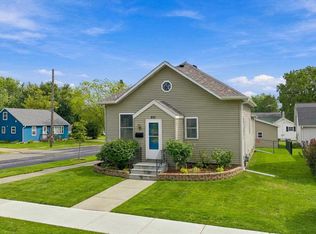
- $197,5002 bd1 ba1k sqft901 S ASH AVENUE, Marshfield, WI 54449Active
 MLS ID #22604625, BROCK & DECKER REAL ESTATE. WIREX MLS
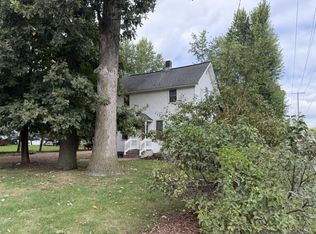
 - $199,9004 bd1 ba1k sqft907 E BLODGETT STREET, Marshfield, WI 54449Active
 MLS ID #22604513, PEGGY SUE BEHSELICH. WIREX MLS
 - $219,9004 bd2 ba1.3k sqft410 S CEDAR AVENUE, Marshfield, WI 54449Active
 MLS ID #22603669, DAYNA SCHUTZ. WIREX MLS
 - $149,9004 bd1 ba1.2k sqft109 W DOEGE STREET, Marshfield, WI 54449Active
 MLS ID #22604632, CONNIE REITER-MILLER. WIREX MLS
