Freshly remodeled 4-bedroom, 2-bath charmer with fenced yard and 2-stall garage This move-in-ready home blends classic character with top-to-bottom updates. A enclosed front porch welcomes you inside to a bright living area featuring restored woodwork and new flooring that continues throughout. The brand new kitchen shines with crisp white cabinetry, and stainless appliances. The full bathroom downstairs is brand new and has main level laundry for everyday ease. Practical upgrades give lasting peace of mind: brand new A/C for efficient comfort, updated flooring throughout, new fence in the backyard, and a 2024 foundation repair completed by Muzynoski. Four comfortable bedrooms provide flexible space for a private retreat, home office, or guest rooms. Out back, enjoy a fully fenced yard ideal for pets, play, and gatherings, plus a 2-stall garage offering secure parking. With its inviting front porch, refreshed interiors, and comprehensive mechanical and structural updates, this is the worry-free, like-new home you?ve been waiting for. ***Seller is related to listing agent
Active
Price cut: $5K (10/6)
$214,900
410 S CEDAR AVENUE, Marshfield, WI 54449
4beds
1,330sqft
Single Family Residence
Built in 1900
6,534 Square Feet Lot
$-- Zestimate®
$162/sqft
$-- HOA
What's special
- 69 days
- 499
- 35
Zillow last checked:
Listing updated:
Listed by:
DAYNA SCHUTZ Phone:715-207-7564,
NEXTHOME HUB CITY,
Jessica Ott 715-348-5177,
NEXTHOME HUB CITY
Source: WIREX MLS,MLS#: 22603669 Originating MLS: Central WI Board of REALTORS
Originating MLS: Central WI Board of REALTORSFacts & features
Interior
Bedrooms & bathrooms
- Bedrooms: 4
- Bathrooms: 2
- Full bathrooms: 2
- Main level bedrooms: 1
Primary bedroom
- Level: Main
Bedroom 2
- Level: Upper
- Area: 100
- Dimensions: 10 x 10
Bedroom 3
- Level: Upper
- Area: 110
- Dimensions: 10 x 11
Bedroom 4
- Level: Upper
- Area: 100
- Dimensions: 10 x 10
Bedroom 5
- Area: 110
- Dimensions: 10 x 11
Dining room
- Level: Main
- Area: 150
- Dimensions: 10 x 15
Kitchen
- Level: Main
- Area: 117
- Dimensions: 9 x 13
Living room
- Level: Main
- Area: 187
- Dimensions: 11 x 17
Heating
- Natural Gas, Forced Air
Cooling
- Central Air
Appliances
- Included: Refrigerator, Range/Oven, Microwave, Washer, Dryer
Features
- Ceiling Fan(s)
- Flooring: Carpet, Vinyl, Wood
- Basement: Full,Unfinished
Interior area
- Total structure area: 1,330
- Total interior livable area: 1,330 sqft
- Finished area above ground: 1,330
- Finished area below ground: 0
Property
Parking
- Total spaces: 2
- Parking features: 2 Car, Detached
- Garage spaces: 2
Features
- Levels: One and One Half
- Stories: 1
Lot
- Size: 6,534 Square Feet
Details
- Parcel number: 3301121
- Zoning: Residential
Construction
Type & style
- Home type: SingleFamily
- Architectural style: Cape Cod
- Property subtype: Single Family Residence
Materials
- Vinyl Siding, Other
- Roof: Shingle
Condition
- 21+ Years
- New construction: No
- Year built: 1900
Utilities & green energy
- Sewer: Public Sewer
- Water: Public
Community & HOA
Location
- Region: Marshfield
- Municipality: Marshfield
Financial & listing details
- Price per square foot: $162/sqft
- Tax assessed value: $157,700
- Annual tax amount: $2,664
- Date on market: 7/31/2026
Estimated market value
Not available
Estimated sales range
Not available
$1,329/mo
Price history
| Date | Event | Price |
|---|---|---|
| 10/6/2026 | Price change | $214,900-2.3%$162/sqft |
Source:  WIREX MLS #22603669 Report a problem WIREX MLS #22603669 Report a problem | ||
| 9/17/2026 | Price change | $219,900-2.2%$165/sqft |
Source: WIREX MLS #22603669 Report a problem | ||
| 8/31/2026 | Price change | $224,900-2.2%$169/sqft |
Source: WIREX MLS #22603669 Report a problem | ||
| 7/31/2026 | Listed for sale | $229,900+91.6%$173/sqft |
Source: WIREX MLS #22603669 Report a problem | ||
| 6/6/2023 | Sold | $120,000+140.4%$90/sqft |
Source: Public Record Report a problem | ||
| 4/21/2017 | Sold | $49,925+0.1%$38/sqft |
Source: Agent Provided Report a problem | ||
| 4/17/2017 | Listed for sale | $49,900$38/sqft |
Source: VIP Realty Inc #1792712 Report a problem | ||
| 4/17/2017 | Pending sale | $49,900$38/sqft |
Source: VIP Realty Inc #1792712 Report a problem | ||
| 1/10/2017 | Listed for sale | $49,900-65.4%$38/sqft |
Source: VIP Realty Inc #1792712 Report a problem | ||
| 12/15/2016 | Sold | $144,396+35.6%$109/sqft |
Source: Public Record Report a problem | ||
| 8/18/2016 | Listed for sale | -- |
Source: Auction.com Report a problem | ||
| 5/26/2016 | Listing removed | -- |
Source: Auction.com Report a problem | ||
| 5/5/2016 | Listed for sale | -- |
Source: Auction.com Report a problem | ||
| 6/18/2007 | Sold | $106,500$80/sqft |
Source: Public Record Report a problem | ||
Public tax history
| Year | Property taxes | Tax assessment |
|---|---|---|
| 2025 | $2,913 -0.6% | $144,000 |
| 2024 | $2,929 +12.3% | $144,000 |
| 2023 | $2,608 -13.5% | $144,000 +37.4% |
| 2022 | $3,016 +6.7% | $104,800 |
| 2021 | $2,827 +1.6% | $104,800 |
| 2020 | $2,783 +12.9% | $104,800 |
| 2019 | $2,464 +3.7% | $104,800 |
| 2018 | $2,377 +0.7% | $104,800 |
| 2017 | $2,360 +5.8% | $104,800 |
| 2016 | $2,231 -3.6% | $104,800 |
| 2015 | $2,314 | $104,800 |
| 2014 | -- | $104,800 |
| 2013 | -- | $104,800 |
| 2012 | -- | $104,800 |
| 2011 | -- | $104,800 +35.1% |
| 2010 | -- | $77,600 -2.5% |
| 2009 | -- | $79,600 |
| 2008 | -- | $79,600 +13.7% |
| 2007 | -- | $70,000 |
| 2006 | -- | $70,000 |
| 2005 | -- | $70,000 |
| 2004 | -- | $70,000 |
| 2003 | -- | $70,000 +50.5% |
| 2002 | -- | $46,500 |
| 2001 | -- | $46,500 -0.2% |
| 2000 | -- | $46,600 |
Find assessor info on the county website
Monthly payment
Est. payment
Payment breakdown
Explore the cost of this home by adjusting the details. Changes won't be saved.Climate risks
Neighborhood: 54449
Nearby schools
Schools provided by the listing agent
- Middle: Marshfield
- High: Marshfield
- District: Marshfield
Source: WIREX MLS. This data may not be complete. We recommend contacting the local school district to confirm school assignments for this home.
Similar homes
- $209,9004 bd2 ba1.6k sqft1501 S CHERRY AVENUE, Marshfield, WI 54449Active
 MLS ID #22604584, CONNIE REITER-MILLER. WIREX MLS
 - $--3 bd2 ba1.5k sqft416 W Leonhard St, Marshfield, WI 54449Auction
 Xome
Xome - $194,9004 bd1 ba1.5k sqft310 N MAPLE AVENUE, Marshfield, WI 54449Active
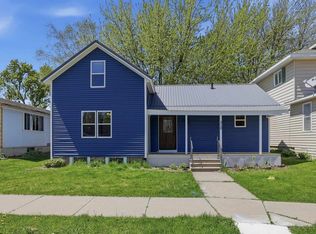 MLS ID #22602140, HOLLY CARTER. WIREX MLS
 - $194,9002 bd1 ba1k sqft901 S ASH AVENUE, Marshfield, WI 54449Active
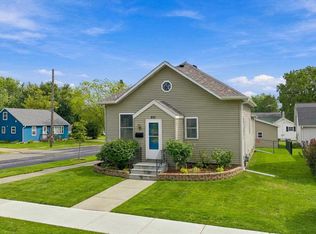 MLS ID #22604625, BROCK & DECKER REAL ESTATE. WIREX MLS
