CHARMING HOME IN A CONVENIENT CENTRAL LOCATION! Nestled in an established neighborhood near shopping, parks, and everyday amenities, this delightful home combines classic character with everyday practicality. Mature shade trees, established landscaping, and a welcoming exterior create lovely curb appeal, while the generous backyard offers room for gardening, outdoor activities, or relaxing in the fresh air. An attached garage adds convenience, completing this setting just minutes from everything you need! Step inside to a comfortable living room where a large picture window fills the space with natural light. Soft carpeting and neutral walls create a cozy atmosphere, while charming arched doorways add architectural interest and connect the adjoining rooms. Whether gathering with loved ones or enjoying a quiet evening at home, this space provides a welcoming place to unwind. Nearby, the kitchen features abundant cabinetry, generous counter space, a decorative tile backsplash, and included appliances. Two windows brighten the room, while warm wood trim adds a touch of traditional cha
Active
Price cut: $5K (11/17)
$174,900
901 N MAPLE AVENUE, Marshfield, WI 54449
3beds
1,040sqft
Single Family Residence
Built in 1952
10,454 Square Feet Lot
$173,900 Zestimate®
$168/sqft
$-- HOA
What's special
Attached garageMature shade treesKitchen features abundant cabinetryOutdoor activitiesCharming arched doorwaysNeutral wallsDecorative tile backsplash
- 31 days
- 565
- 23
Zillow last checked:
Listing updated:
Listed by:
TIFFINI PIEPER 715-937-7172,
BROCK AND DECKER REAL ESTATE, LLC
Source: WIREX MLS,MLS#: 22605222 Originating MLS: Central WI Board of REALTORS
Facts & features
Interior
Bedrooms & bathrooms
- Bedrooms: 3
- Bathrooms: 1
- Full bathrooms: 1
- Main level bedrooms: 3
Primary bedroom
- Level: Main
- Area: 176
- Dimensions: 16 x 11
Bedroom 2
- Level: Main
- Area: 121
- Dimensions: 11 x 11
Bedroom 3
- Level: Main
- Area: 96
- Dimensions: 8 x 12
Bathroom
- Features: Stubbed For Bathroom on Lower
Kitchen
- Level: Main
- Area: 108
- Dimensions: 12 x 9
Living room
- Level: Main
- Area: 221
- Dimensions: 17 x 13
Heating
- Natural Gas, Forced Air
Cooling
- Central Air
Appliances
- Included: Refrigerator, Range/Oven, Microwave, Washer, Dryer
Features
- Ceiling Fan(s)
- Flooring: Carpet, Vinyl, Wood
- Basement: Full,Unfinished,Sump Pump,Concrete
Interior area
- Total structure area: 1,040
- Total interior livable area: 1,040 sqft
- Finished area above ground: 1,040
- Finished area below ground: 0
Property
Parking
- Total spaces: 1
- Parking features: 1 Car, Attached, Garage Door Opener
- Attached garage spaces: 1
Features
- Levels: One
- Stories: 1
Lot
- Size: 10,454 Square Feet
- Dimensions: 70 x 150
Details
- Parcel number: 3303267C
- Zoning: Residential
Construction
Type & style
- Home type: SingleFamily
- Architectural style: Ranch
- Property subtype: Single Family Residence
Materials
- Wood Siding
- Roof: Shingle
Condition
- 21+ Years
- New construction: No
- Year built: 1952
Utilities & green energy
- Sewer: Public Sewer
- Water: Public
Community & HOA
Community
- Security: Smoke Detector(s)
Location
- Region: Marshfield
- Municipality: Marshfield
Financial & listing details
- Price per square foot: $168/sqft
- Tax assessed value: $147,300
- Annual tax amount: $2,025
- Date on market: 10/19/2026
Estimated market value
$173,900
$165,000 - $183,000
$1,247/mo
Price history
| Date | Event | Price |
|---|---|---|
| 11/17/2026 | Price change | $174,900-2.8%$168/sqft |
Source:  WIREX MLS #22605222 Report a problem | ||
| 11/6/2026 | Price change | $179,900-2.7%$173/sqft |
Source: WIREX MLS #22605222 Report a problem | ||
| 10/30/2026 | Price change | $184,900-2.6%$178/sqft |
Source: WIREX MLS #22605222 Report a problem | ||
| 10/19/2026 | Listed for sale | $189,900+167.5%$183/sqft |
Source: WIREX MLS #22605222 Report a problem | ||
| 3/2/2018 | Sold | $71,000-11.1%$68/sqft |
Source: Agent Provided Report a problem | ||
| 2/16/2018 | Pending sale | $79,900$77/sqft |
Source: Coldwell Banker Action #1707473 Report a problem | ||
| 2/16/2018 | Listed for sale | $79,900$77/sqft |
Source: Coldwell Banker Action #1707473 Report a problem | ||
Public tax history
| Year | Property taxes | Tax assessment |
|---|---|---|
| 2025 | $2,723 -0.6% | $134,600 |
| 2024 | $2,738 +12.3% | $134,600 |
| 2023 | $2,438 +7.2% | $134,600 +70.4% |
| 2022 | $2,273 +6.7% | $79,000 |
| 2021 | $2,131 +1.6% | $79,000 |
| 2020 | $2,098 +13.8% | $79,000 |
| 2019 | $1,843 +3.7% | $79,000 |
| 2018 | $1,777 +7.6% | $79,000 |
| 2017 | $1,651 +0.8% | $79,000 |
| 2016 | $1,638 -0.3% | $79,000 |
| 2015 | $1,643 | $79,000 |
| 2014 | -- | $79,000 |
| 2013 | -- | $79,000 -2.8% |
| 2012 | -- | $81,300 |
| 2011 | -- | $81,300 +11.8% |
| 2010 | -- | $72,700 |
| 2009 | -- | $72,700 |
| 2008 | -- | $72,700 |
| 2007 | -- | $72,700 |
| 2006 | -- | $72,700 |
| 2005 | -- | $72,700 |
| 2004 | -- | $72,700 |
| 2003 | -- | $72,700 +39.8% |
| 2002 | -- | $52,000 |
| 2001 | -- | $52,000 |
| 2000 | -- | $52,000 |
Find assessor info on the county website
Monthly payment
Est. payment
Payment breakdown
Explore the cost of this home by adjusting the details. Changes won't be saved.Climate risks
Neighborhood: 54449
Nearby schools
Schools provided by the listing agent
- Middle: Marshfield
- High: Marshfield
- District: Marshfield
Source: WIREX MLS. This data may not be complete. We recommend contacting the local school district to confirm school assignments for this home.
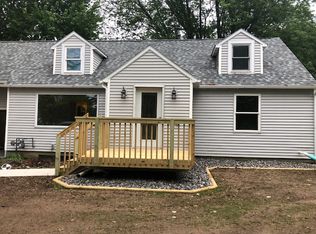
Similar homes
- $169,9003 bd1 ba1k sqft412 W CLEVELAND STREET, Marshfield, WI 54449Active
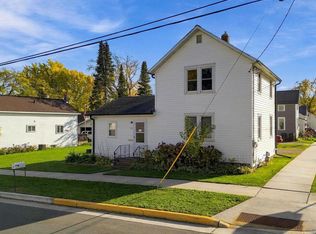 MLS ID #22605318, CELESTE SCHMOLL. WIREX MLS
- $164,9003 bd1 ba1.2k sqft304 N MAPLE AVENUE, Marshfield, WI 54449Active
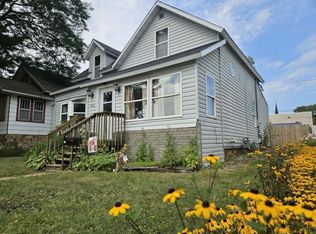 MLS ID #22604015, JULIE JOHNSRUD. WIREX MLS
- $220,0003 bd2 ba1.3k sqft217 W Upham St, Marshfield, WI 54449For Sale
 MLS ID #50334384, Jason R Rieckmann. RANW as distributed by MLS GRID
- $189,9003 bd2 ba1.2k sqft201 W DOEGE STREET, Marshfield, WI 54449Active
 MLS ID #22603848, CONNIE REITER-MILLER. WIREX MLS
