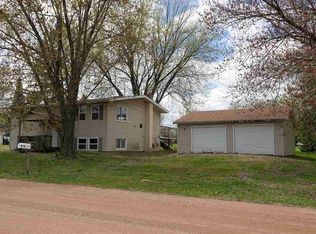
1.5 story home with a 2 car detached garage featuring a large deck off back of home and a small deck in front. Currently a 1 bedroom, 1 bath home that you could easily make into a 2 or 3 bedroom. House is on a crawl space with dual access point from inside the house. Well is there but only use for laundry, toilet and shower. The well was deemed unsafe to drink from, the state of Wisconsin delivers fresh water to these homes at no charge to the home owner first week of each month. Septic is village of Unity not private. Heat is electric and a gas unit in the living room. Stove, Frig, washer and dryer all included in the sale of the home. Detached garage has a heater but it is not hooked up.
Active
$97,000
111 S MADISON STREET, Unity, WI 54488
1beds
900sqft
Single Family Residence
Built in 1900
0.26 Acres Lot
$-- Zestimate®
$108/sqft
$-- HOA
What's special
Small deck in front
- 4 days
- 173
- 7
Likely to sell faster than
Zillow last checked:
Listing updated:
Listed by:
KELLY WEILER 715-965-1234,
FAMILY TREE REALTY, LLC
Source: WIREX MLS,MLS#: 22605511 Originating MLS: Central WI Board of REALTORS
Facts & features
Interior
Bedrooms & bathrooms
- Bedrooms: 1
- Bathrooms: 1
- Full bathrooms: 1
Primary bedroom
- Level: Upper
- Area: 169
- Dimensions: 13 x 13
Dining room
- Level: Main
- Area: 143
- Dimensions: 11 x 13
Kitchen
- Level: Main
- Area: 132
- Dimensions: 11 x 12
Living room
- Level: Main
- Area: 182
- Dimensions: 13 x 14
Heating
- Electric, Natural Gas, Baseboard, Other
Cooling
- Other
Appliances
- Included: Refrigerator, Microwave, Washer, Dryer
Features
- Ceiling Fan(s), High Speed Internet
- Flooring: Carpet, Vinyl
- Windows: Window Coverings
- Basement: None / Slab,Crawl Space
Interior area
- Total structure area: 900
- Total interior livable area: 900 sqft
- Finished area above ground: 900
- Finished area below ground: 0
Property
Parking
- Total spaces: 2
- Parking features: 2 Car, Detached
- Garage spaces: 2
Features
- Levels: One and One Half
- Stories: 1
Lot
- Size: 0.26 Acres
Details
- Parcel number: 186.0031.000
- Zoning: Residential
Construction
Type & style
- Home type: SingleFamily
- Architectural style: Other
- Property subtype: Single Family Residence
Materials
- Vinyl Siding
- Roof: Shingle
Condition
- 21+ Years
- New construction: No
- Year built: 1900
Utilities & green energy
- Sewer: Public Sewer
- Water: Well
Community & HOA
Community
- Security: Smoke Detector(s)
Location
- Region: Unity
- Municipality: Unity
Financial & listing details
- Price per square foot: $108/sqft
- Tax assessed value: $58,500
- Annual tax amount: $890
- Date on market: 11/4/2026
Estimated market value
Not available
Estimated sales range
Not available
$1,039/mo
Price history
| Date | Event | Price |
|---|---|---|
| 11/4/2026 | Listed for sale | $97,000+177.1%$108/sqft |
Source:  WIREX MLS #22605511 Report a problem | ||
| 1/3/2024 | Sold | $35,000-12.3%$39/sqft |
Source: Public Record Report a problem | ||
| 1/1/2019 | Listing removed | $39,900$44/sqft |
Source: CENTURY 21 Dairyland Realty #1804578 Report a problem | ||
| 7/23/2018 | Listed for sale | $39,900+10.8%$44/sqft |
Source: C21 DAIRYLAND REALTY NORTH #1804578 Report a problem | ||
| 5/1/2018 | Listing removed | $36,000$40/sqft |
Source: Owner Report a problem | ||
| 1/31/2018 | Listed for sale | $36,000$40/sqft |
Source: Owner Report a problem | ||
Public tax history
| Year | Property taxes | Tax assessment |
|---|---|---|
| 2024 | $1,148 +8.2% | $58,500 |
| 2023 | $1,061 +21.3% | $58,500 |
| 2022 | $875 -3.6% | $58,500 |
| 2021 | $908 -2.6% | $58,500 +26.6% |
| 2020 | $932 -15.1% | $46,200 |
| 2019 | $1,098 | $46,200 |
| 2018 | $1,098 +550.7% | $46,200 |
| 2017 | $169 | $46,200 |
| 2016 | -- | $46,200 |
| 2015 | -- | $46,200 |
| 2014 | -- | $46,200 |
| 2011 | -- | $46,200 |
| 2010 | -- | $46,200 |
| 2009 | -- | -- |
Find assessor info on the county website
Monthly payment
Est. payment
Payment breakdown
Explore the cost of this home by adjusting the details. Changes won't be saved.Climate risks
Neighborhood: 54488
Nearby schools
Schools provided by the listing agent
- Elementary: Colby
- Middle: Colby
- High: Colby
- District: Colby
Source: WIREX MLS. This data may not be complete. We recommend contacting the local school district to confirm school assignments for this home.
Similar homes
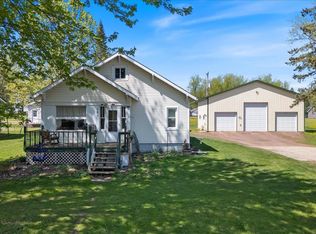
- $--3 bd1 ba1.2k sqft505 S Spruce Ave, Marshfield, WI 54449Auction
 ServiceLink Auction
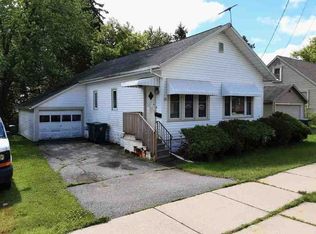
- $125,0003 bd2 ba1.1k sqft507 S Cedar Ave, Marshfield, WI 54449For Sale
 MLS ID #50320533, Caroline R Hartenberger. RANW as distributed by MLS GRID
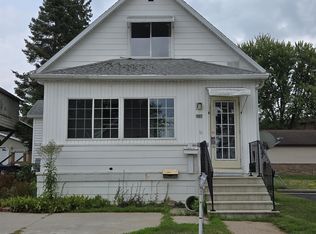
- $129,9002 bd2 ba1k sqft1006 SAWYER DRIVE, Marshfield, WI 54449Active
 MLS ID #22603910, LARRY SHORTESS. WIREX MLS
- $69,9003 bd2 ba1.2k sqft905 E KALSCHED STREET, Marshfield, WI 54449Active
 MLS ID #22603779, BROOKE BORCHARDT. WIREX MLS
