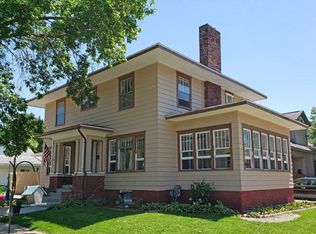
Affordable duplex opportunity in Marshfield, WI! This older upper/lower duplex offers flexibility for owner-occupants, multi-generational living, or investors. The property includes two separate units, each with a full kit /bath. Lower features two BRs, while upper offers one BR. One unit includes a washer and dryer for added convenience. This setup is ideal for living in one unit while renting the other, keeping a relative close by, or adding to your rental portfolio. Both units provide independent living spaces with functional layouts. While there is no garage, the affordability and versatility of this property make it an attractive option. With some updates and personal touches, this duplex offers solid potential for long-term use or income.
Active-offer no bump-show
$125,000
507 S Cedar Ave, Marshfield, WI 54449
3beds
1,178sqft
Single Family Residence
Built in 1904
4,356 Square Feet Lot
$120,600 Zestimate®
$106/sqft
$-- HOA
What's special
Two separate units
- 247 days
- 493
- 21
Zillow last checked:
Listing updated:
Listed by:
Caroline R Hartenberger 920-765-3291,
Coldwell Banker Real Estate Group
Source: RANW as distributed by MLS GRID,MLS#: 50320533
Facts & features
Interior
Bedrooms & bathrooms
- Bedrooms: 3
- Bathrooms: 2
- Full bathrooms: 2
Bedroom 1
- Level: Main
- Dimensions: 8x8
Bedroom 2
- Level: Main
- Dimensions: 10x11
Bedroom 3
- Level: Upper
- Dimensions: 13x13
Dining room
- Level: Main
- Dimensions: 12x16
Kitchen
- Level: Main
- Dimensions: 10x12
Living room
- Level: Main
- Dimensions: 15x11
Other
- Description: Bonus Room
- Level: Upper
- Dimensions: 12x13
Other
- Description: Other - See Remarks
- Level: Upper
- Dimensions: 10x10
Other
- Description: Laundry
- Level: Upper
- Dimensions: 7x6
Heating
- Forced Air
Cooling
- Forced Air
Appliances
- Included: Dryer, Range, Refrigerator, Washer
Features
- Basement: Partial
- Has fireplace: No
- Fireplace features: None
Interior area
- Total interior livable area: 1,178 sqft
- Finished area above ground: 1,178
- Finished area below ground: 0
Video & virtual tour
Property
Parking
- Parking features: None
Accessibility
- Accessibility features: 1st Floor Bedroom, 1st Floor Full Bath
Lot
- Size: 4,356 Square Feet
Details
- Parcel number: 3301190A
- Zoning: Residential
Construction
Type & style
- Home type: SingleFamily
- Property subtype: Single Family Residence
Materials
- Vinyl Siding
- Foundation: Stone
Condition
- New construction: No
- Year built: 1904
Utilities & green energy
- Sewer: Public Sewer
- Water: Public
Community & HOA
Location
- Region: Marshfield
Financial & listing details
- Price per square foot: $106/sqft
- Tax assessed value: $124,300
- Annual tax amount: $1,923
- Date on market: 1/30/2026
- Inclusions: 2 stoves, 2 refrigerators, washer, dryer
- Exclusions: Sellers personal property
Estimated market value
$120,600
$115,000 - $127,000
$1,329/mo
Price history
| Date | Event | Price |
|---|---|---|
| 5/11/2026 | Contingent | $125,000$106/sqft |
Source:  WIREX MLS #50320533 Report a problem WIREX MLS #50320533 Report a problem | ||
| 1/30/2026 | Listed for sale | $125,000$106/sqft |
Source: RANW as distributed by MLS GRID #50320533 Report a problem | ||
Public tax history
| Year | Property taxes | Tax assessment |
|---|---|---|
| 2025 | $2,296 0% | $113,500 +0.5% |
| 2024 | $2,297 +12.3% | $112,900 |
| 2023 | $2,045 +10.9% | $112,900 +76.1% |
| 2022 | $1,845 +6.7% | $64,100 |
| 2021 | $1,729 +1.6% | $64,100 |
| 2020 | $1,702 +29.1% | $64,100 |
| 2019 | $1,319 +2.7% | $64,100 |
| 2018 | $1,283 -1.8% | $64,100 |
| 2017 | $1,306 +0.8% | $64,100 |
| 2016 | $1,296 -0.5% | $64,100 |
| 2015 | $1,303 | $64,100 |
| 2014 | -- | $64,100 |
| 2013 | -- | $64,100 |
| 2012 | -- | $64,100 |
| 2011 | -- | $64,100 +13.1% |
| 2010 | -- | $56,700 |
| 2009 | -- | $56,700 +1.6% |
| 2008 | -- | $55,800 |
| 2007 | -- | $55,800 +0.9% |
| 2006 | -- | $55,300 |
| 2005 | -- | $55,300 +1.8% |
| 2004 | -- | $54,300 |
| 2003 | -- | $54,300 +23.7% |
| 2002 | -- | $43,900 +0.9% |
| 2001 | -- | $43,500 |
| 2000 | -- | $43,500 |
Find assessor info on the county website
Monthly payment
Est. payment
Payment breakdown
Explore the cost of this home by adjusting the details. Changes won't be saved.Climate risks
Neighborhood: 54449
Similar homes
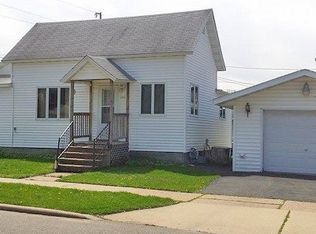
- $--3 bd1 ba1.2k sqft505 S Spruce Ave, Marshfield, WI 54449Auction
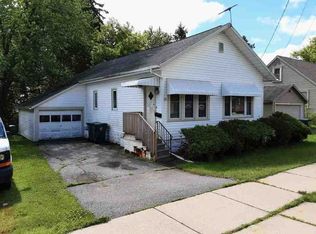 ServiceLink Auction
 - $129,9002 bd2 ba1k sqft1006 SAWYER DRIVE, Marshfield, WI 54449Active
 MLS ID #22603910, LARRY SHORTESS. WIREX MLS
 - $169,9003 bd1 ba1.2k sqft304 N MAPLE AVENUE, Marshfield, WI 54449Active
 MLS ID #22604015, JULIE JOHNSRUD. WIREX MLS
 - $186,9002 bd2 ba1.2k sqft112 E 17TH STREET, Marshfield, WI 54449Active
 MLS ID #22603985, BROCK & DECKER REAL ESTATE. WIREX MLS
