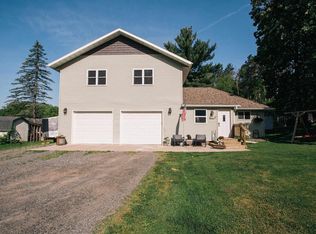
Enjoy peaceful country living on this charming 1 acre property conveniently located between Granton and Marshfield. This home has a brand new metal roof, vinyl siding and a spacious deck for relaxing and entertaining. Inside, you'll find beautiful hardwood floors in the living room, brand new carpet in the upstairs bedrooms and vinyl flooring. The home offers an abundance of built in storage and cabinetry giving it both character and functionality. The full basement offers more storage, a new furnace in 2022 and new well pump. An additional 4 acres of land is available. Property to be surveyed before closing.
Active
$249,900
W1937 HILL ROAD, Granton, WI 54436
3beds
1,315sqft
Single Family Residence
Built in 1945
1.11 Acres Lot
$237,400 Zestimate®
$190/sqft
$-- HOA
What's special
Brand new metal roofVinyl sidingVinyl flooring
- 49 days
- 443
- 23
Zillow last checked:
Listing updated:
Listed by:
JULIE SIMEK 715-797-0306,
NEXTHOME PARTNERS NEILLSVILLE,
Jacob Ormond 715-937-3726,
NEXTHOME PARTNERS NEILLSVILLE
Source: WIREX MLS,MLS#: 22603757 Originating MLS: Central WI Board of REALTORS
Originating MLS: Central WI Board of REALTORSFacts & features
Interior
Bedrooms & bathrooms
- Bedrooms: 3
- Bathrooms: 1
- Full bathrooms: 1
- Main level bedrooms: 1
Primary bedroom
- Level: Main
- Area: 154
- Dimensions: 11 x 14
Bedroom 2
- Level: Upper
- Area: 169
- Dimensions: 13 x 13
Bedroom 3
- Level: Upper
- Area: 182
- Dimensions: 14 x 13
Dining room
- Level: Main
- Area: 165
- Dimensions: 15 x 11
Kitchen
- Level: Main
- Area: 130
- Dimensions: 13 x 10
Living room
- Level: Main
- Area: 180
- Dimensions: 12 x 15
Heating
- Propane, Forced Air
Features
- Ceiling Fan(s)
- Flooring: Carpet, Vinyl, Wood
- Basement: Full,Unfinished
Interior area
- Total structure area: 1,315
- Total interior livable area: 1,315 sqft
- Finished area above ground: 1,315
- Finished area below ground: 0
Property
Parking
- Parking features: No Garage
Features
- Levels: One and One Half
- Stories: 1
- Patio & porch: Deck
Lot
- Size: 1.11 Acres
Details
- Parcel number: 034.0444.000
- Zoning: Residential
Construction
Type & style
- Home type: SingleFamily
- Architectural style: Cape Cod
- Property subtype: Single Family Residence
Materials
- Vinyl Siding
- Roof: Metal
Condition
- 21+ Years
- New construction: No
- Year built: 1945
Utilities & green energy
- Sewer: Septic Tank
- Water: Well
Community & HOA
Community
- Security: Smoke Detector(s)
Location
- Region: Granton
- Municipality: Lynn
Financial & listing details
- Price per square foot: $190/sqft
- Tax assessed value: $125,100
- Annual tax amount: $2,041
- Date on market: 8/5/2026
Estimated market value
$237,400
$226,000 - $249,000
$1,183/mo
Price history
| Date | Event | Price |
|---|---|---|
| 8/5/2026 | Listed for sale | $249,900$190/sqft |
Source:  WIREX MLS #22603757 Report a problem WIREX MLS #22603757 Report a problem | ||
Public tax history
| Year | Property taxes | Tax assessment |
|---|---|---|
| 2024 | $1,996 +6.1% | $125,100 |
| 2023 | $1,882 -5.8% | $125,100 |
| 2022 | $1,998 -8.1% | $125,100 +24.7% |
| 2021 | $2,174 -8.9% | $100,300 -9.6% |
| 2020 | $2,388 +4.8% | $111,000 +0.1% |
| 2019 | $2,278 | $110,900 |
| 2018 | $2,278 +926.8% | $110,900 +0.1% |
| 2017 | $222 | $110,800 +0.1% |
| 2016 | -- | $110,700 |
| 2015 | -- | $110,700 +25.2% |
| 2014 | -- | $88,400 |
Find assessor info on the county website
Monthly payment
Est. payment
Payment breakdown
Explore the cost of this home by adjusting the details. Changes won't be saved.Climate risks
Neighborhood: 54436
Nearby schools
Schools provided by the listing agent
- Elementary: Granton
- Middle: Granton
- High: Granton
- District: Granton
Source: WIREX MLS. This data may not be complete. We recommend contacting the local school district to confirm school assignments for this home.
Similar homes
- $239,9003 bd2 ba1.6k sqft1808 JOHNSON STREET, Neillsville, WI 54456Active
 MLS ID #22604448, JACOB ORMOND. WIREX MLS
 - $244,9003 bd1 ba1.2k sqft7449 COUNTY ROAD N, Arpin, WI 54410Active
 MLS ID #22604548, ERICA KRZANOWSKI. WIREX MLS
 - $249,9004 bd1 ba1.8k sqft1500 S LOCUST AVENUE, Marshfield, WI 54449Active
 MLS ID #22603212, PATTY HASENBANK. WIREX MLS
 - $229,0004 bd2 ba1.5k sqft17 Grand Ave, Neillsville, WI 54456For Sale
 NextHome
