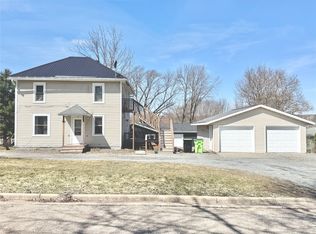
Welcome home to this fully remodeled and move-in ready home. This 3-bedroom, 2- bath home offers 1,632 sq ft of modern comfort wrapped in thoughtful design. Renovated top to bottom in 2020, it lives like new construction without the new construction price tag. Step inside to a huge living room with soaring vaulted ceilings, creating an open, airy feel that makes everyday living and entertaining effortless. The well-designed kitchen and dining space gives great flow, function, and room to gather whether it's for weeknight dinners or holiday get-togethers. The beautiful master suite delivers a true retreat with space to unwind at the end of the day. Two additional bedrooms provide flexibility for family, guests, or a home office. Out back, a rear-facing deck offers a quiet place for morning coffee or evening grilling, and the fenced-in yard is perfect for pets and kids. Storage is no afterthought here with two exterior storage spaces plus a two-car attached garage, giving you room for tools, toys, and seasonal gear. If you love the idea of new construction but not the wait or risin
Active
$239,900
1808 JOHNSON STREET, Neillsville, WI 54456
3beds
1,632sqft
Single Family Residence
Built in ----
0.25 Acres Lot
$233,200 Zestimate®
$147/sqft
$-- HOA
What's special
Two-car attached garageTwo exterior storage spacesOpen airy feel
- 38 days
- 204
- 19
Zillow last checked:
Listing updated:
Listed by:
JACOB ORMOND 715-937-3726,
NEXTHOME PARTNERS NEILLSVILLE,
Julie Simek 715-797-0306,
NEXTHOME PARTNERS NEILLSVILLE
Source: WIREX MLS,MLS#: 22604448 Originating MLS: Central WI Board of REALTORS
Originating MLS: Central WI Board of REALTORSFacts & features
Interior
Bedrooms & bathrooms
- Bedrooms: 3
- Bathrooms: 2
- Full bathrooms: 2
Primary bedroom
- Level: Upper
- Area: 210
- Dimensions: 14 x 15
Bedroom 2
- Level: Upper
- Area: 108
- Dimensions: 9 x 12
Bedroom 3
- Level: Upper
- Area: 80
- Dimensions: 8 x 10
Bathroom
- Features: Whirlpool
Dining room
- Level: Main
- Area: 121
- Dimensions: 11 x 11
Kitchen
- Level: Main
- Area: 132
- Dimensions: 11 x 12
Living room
- Level: Upper
- Area: 464
- Dimensions: 16 x 29
Heating
- Natural Gas, Forced Air
Cooling
- Central Air
Appliances
- Included: Refrigerator, Range/Oven, Dishwasher, Microwave, Washer, Dryer
Features
- Ceiling Fan(s), Cathedral/vaulted ceiling
- Flooring: Carpet, Vinyl, Wood
- Basement: Partial
Interior area
- Total structure area: 1,632
- Total interior livable area: 1,632 sqft
- Finished area above ground: 1,632
- Finished area below ground: 0
Property
Parking
- Total spaces: 2
- Parking features: 2 Car, Attached, Garage Door Opener
- Attached garage spaces: 2
Features
- Levels: Bi-Level
- Patio & porch: Deck
- Has spa: Yes
- Spa features: Bath
- Fencing: Fenced Yard
Lot
- Size: 0.25 Acres
Details
- Parcel number: 261.0218.000
- Zoning: Residential
Construction
Type & style
- Home type: SingleFamily
- Architectural style: Other
- Property subtype: Single Family Residence
Materials
- Vinyl Siding
- Roof: Shingle
Condition
- 21+ Years
- New construction: No
Utilities & green energy
- Sewer: Public Sewer
- Water: Public
Community & HOA
Community
- Security: Smoke Detector(s)
Location
- Region: Neillsville
- Municipality: Neillsville
Financial & listing details
- Price per square foot: $147/sqft
- Tax assessed value: $119,100
- Annual tax amount: $2,751
- Date on market: 9/9/2026
Estimated market value
$233,200
$222,000 - $245,000
$1,634/mo
Price history
| Date | Event | Price |
|---|---|---|
| 9/9/2026 | Listed for sale | $239,900$147/sqft |
Source:  WIREX MLS #22604448 Report a problem WIREX MLS #22604448 Report a problem | ||
| 8/13/2026 | Listing removed | $239,900$147/sqft |
Source: WIREX MLS #22600532 Report a problem | ||
| 7/29/2026 | Price change | $239,900-5.9%$147/sqft |
Source: WIREX MLS #22600532 Report a problem | ||
| 5/27/2026 | Price change | $254,900-3.8%$156/sqft |
Source: WIREX MLS #22600532 Report a problem | ||
| 4/10/2026 | Price change | $264,900-1.9%$162/sqft |
Source: WIREX MLS #22600532 Report a problem | ||
| 2/12/2026 | Listed for sale | $269,900+550.4%$165/sqft |
Source: WIREX MLS #22600532 Report a problem | ||
| 9/20/2017 | Sold | $41,500+315%$25/sqft |
Source: Public Record Report a problem | ||
| 3/17/2017 | Sold | $10,000$6/sqft |
Source: Public Record Report a problem | ||
Public tax history
| Year | Property taxes | Tax assessment |
|---|---|---|
| 2024 | $2,810 +3.1% | $119,100 |
| 2023 | $2,725 +10.4% | $119,100 |
| 2022 | $2,467 -6% | $119,100 |
| 2021 | $2,625 +236.3% | $119,100 +68% |
| 2020 | $781 -18.4% | $70,900 +98.6% |
| 2019 | $956 | $35,700 |
| 2018 | $956 +305.7% | $35,700 +49.4% |
| 2017 | $236 | $23,900 |
| 2016 | -- | $23,900 |
| 2015 | -- | $23,900 |
| 2014 | -- | $23,900 |
| 2011 | -- | $23,900 -16.4% |
| 2010 | -- | $28,600 |
| 2009 | -- | -- |
Find assessor info on the county website
Monthly payment
Est. payment
Payment breakdown
Explore the cost of this home by adjusting the details. Changes won't be saved.Climate risks
Neighborhood: 54456
Nearby schools
Schools provided by the listing agent
- Elementary: Neillsville
- Middle: Neillsville
- High: Neillsville
- District: Neillsville
Source: WIREX MLS. This data may not be complete. We recommend contacting the local school district to confirm school assignments for this home.

Similar homes
- $244,9003 bd2 ba2.2k sqft404 E 2ND STREET, Neillsville, WI 54456Active
 MLS ID #22601753, JULIE SIMEK. WIREX MLS
 - $159,9003 bd2 ba1.6k sqft2000 Pitcher Street, Neillsville, WI 54456For Sale

 MLS ID #1604714, Jordan Nortman. NWWMLS
 - $190,0004 bd2 ba1.4k sqft1700 Johnson Street #1&2, Neillsville, WI 54456For Sale
 MLS ID #1605710, Miranda Tulip. NWWMLS
 - $229,0004 bd2 ba1.5k sqft17 Grand Ave, Neillsville, WI 54456For Sale
 NextHome
 - $324,9002 bd1 ba1k sqftN1060 Resewood Avenue, Neillsville, WI 54456For SaleMLS ID #1599889, Bruce Witte. NWWMLS
- $235,0002 bd1 ba1k sqftN9935 US Highway 12, Merrillan, WI 54754For SaleMLS ID #1602103, Sheila Johnson. NWWMLS
- $192,5004 bd1 ba1.8k sqft307 E Begley Street, Greenwood, WI 54437For SaleMLS ID #1605383, James Mann. NWWMLS
- $205,0006 bd2 ba2k sqft222 E Main Street, Fairchild, WI 54741For SaleMLS ID #1604094, John Franson. NWWMLS
- $269,9003 bd2 ba2.2k sqft113 Meadow View Drive, Alma Center, WI 54611For SaleMLS ID #1601754, Barbara Simonis. NWWMLS
- $325,0003 bd2 ba1.7k sqftW8206 Trails End, Hatfield, WI 54754For SaleMLS ID #1604704, DaleAnn Bohac. NWWMLS
