They simply don't build them like this anymore-and finding one this beautifully cared for is even harder. Quality updates come together in this immaculate home, where the work has already been done. Natural light pours through 25 newer vinyl windows, highlighting beautiful original woodwork and an incredible original leaded-glass focal point in the dining area. The updated kitchen offers abundant cabinetry and all stainless steel appliances, with convenient main-floor laundry. The bathrooms have been beautifully updated with heated floors, two walk-in showers-one custom tiled-and a soaking tub. Fresh paint throughout gives the home a clean, exceptionally well-maintained feel while preserving the character that makes it special. The major improvements: brand-new roof in 2024, 2013 natural-gas boiler, newer concrete driveway, rechinked brick, and a two-car, two-deep garage with newer siding. Step outside to a large deck and beautifully landscaped yard. This is the kind of home where the updates weren't simply checked off a list-they were done with quality and pride of ownership,,creating a truly worry-free home. Come see the craftsmanship, condition and character for yourself-schedule your private showing today and discover a home that has been loved, updated and maintained the way a home should be.
Active
$289,900
117 N DIVISION STREET, Loyal, WI 54446
4beds
2,232sqft
Single Family Residence
Built in 1932
9,583 Square Feet Lot
$180,100 Zestimate®
$130/sqft
$-- HOA
What's special
Rechinked brickConvenient main-floor laundryFresh paint throughoutAbundant cabinetryBeautiful original woodworkUpdated kitchenLarge deck
- 1 day
- 68
- 9
Likely to sell faster than
Zillow last checked:
Listing updated:
Listed by:
CHERI BARNETT Phone:715-506-0610,
RE/MAX AMERICAN DREAM
Source: WIREX MLS,MLS#: 22604912 Originating MLS: Central WI Board of REALTORS
Originating MLS: Central WI Board of REALTORSFacts & features
Interior
Bedrooms & bathrooms
- Bedrooms: 4
- Bathrooms: 3
- Full bathrooms: 3
- Main level bedrooms: 1
Primary bedroom
- Level: Main
- Area: 117
- Dimensions: 13 x 9
Bedroom 2
- Level: Upper
- Area: 176
- Dimensions: 16 x 11
Bedroom 3
- Level: Upper
- Area: 99
- Dimensions: 11 x 9
Bedroom 4
- Level: Upper
- Area: 126
- Dimensions: 14 x 9
Dining room
- Level: Main
- Area: 168
- Dimensions: 14 x 12
Family room
- Level: Main
- Area: 165
- Dimensions: 15 x 11
Kitchen
- Level: Main
- Area: 192
- Dimensions: 16 x 12
Living room
- Level: Main
- Area: 204
- Dimensions: 17 x 12
Heating
- Natural Gas, Hot Water, Baseboard
Appliances
- Included: Refrigerator, Range/Oven, Dishwasher, Disposal, Washer, Dryer
Features
- Walk-In Closet(s)
- Flooring: Carpet, Vinyl, Wood
- Windows: Window Coverings
- Basement: Crawl Space,Partial,Concrete
Interior area
- Total structure area: 2,232
- Total interior livable area: 2,232 sqft
- Finished area above ground: 2,232
- Finished area below ground: 0
Video & virtual tour
Property
Parking
- Total spaces: 4
- Parking features: 4 Car, Detached, Garage Door Opener
- Garage spaces: 4
Features
- Levels: Two
- Stories: 2
- Patio & porch: Deck
Lot
- Size: 9,583 Square Feet
Details
- Parcel number: 246.0189.000
- Zoning: Residential
Construction
Type & style
- Home type: SingleFamily
- Architectural style: Colonial
- Property subtype: Single Family Residence
Materials
- Brick, Vinyl Siding
- Roof: Shingle
Condition
- 21+ Years
- New construction: No
- Year built: 1932
Utilities & green energy
- Sewer: Public Sewer
- Water: Public
Community & HOA
Location
- Region: Loyal
- Municipality: Loyal
Financial & listing details
- Price per square foot: $130/sqft
- Tax assessed value: $121,000
- Annual tax amount: $3,060
- Date on market: 10/2/2026
Estimated market value
$180,100
$153,000 - $205,000
$1,217/mo
Price history
| Date | Event | Price |
|---|---|---|
| 10/2/2026 | Listed for sale | $289,900$130/sqft |
Source:  WIREX MLS #22604912 Report a problem WIREX MLS #22604912 Report a problem | ||
Public tax history
| Year | Property taxes | Tax assessment |
|---|---|---|
| 2024 | $2,980 +9.7% | $121,000 |
| 2023 | $2,716 +11% | $121,000 |
| 2022 | $2,448 +3.6% | $121,000 +31.2% |
| 2021 | $2,363 -6.7% | $92,200 |
| 2020 | $2,532 -3% | $92,200 |
| 2019 | $2,611 | $92,200 |
| 2018 | $2,611 +1707.8% | $92,200 |
| 2017 | $144 | $92,200 -5% |
| 2016 | -- | $97,100 |
| 2015 | -- | $97,100 |
| 2014 | -- | $97,100 |
| 2011 | -- | $97,100 +2% |
| 2010 | -- | $95,200 |
| 2009 | -- | -- |
Find assessor info on the county website
Monthly payment
Est. payment
Payment breakdown
Explore the cost of this home by adjusting the details. Changes won't be saved.Climate risks
Neighborhood: 54446
Nearby schools
Schools provided by the listing agent
- Elementary: Loyal
- Middle: Loyal
- High: Loyal
- District: Loyal
Source: WIREX MLS. This data may not be complete. We recommend contacting the local school district to confirm school assignments for this home.
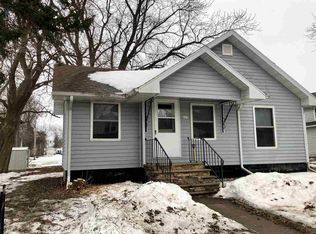
Similar homes
- $309,0003 bd3 ba1.9k sqft403 BLUEBIRD LANE, Loyal, WI 54446Active
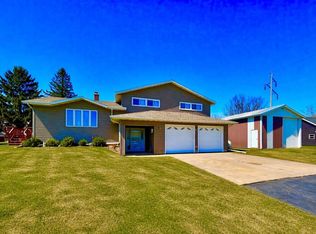 MLS ID #22601589, CHERI BARNETT. WIREX MLS
 - $154,9003 bd2 ba1.5k sqft208 S WEST STREET, Loyal, WI 54446Active
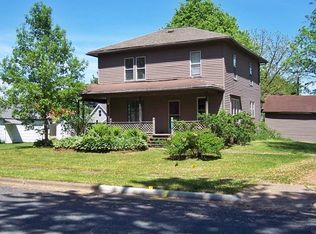 MLS ID #22602585, MAUREEN LINDEKUGEL. WIREX MLS
 - $--3 bd2 ba1.5k sqft416 W Leonhard St, Marshfield, WI 54449Auction
 Xome
Xome - $249,9003 bd2 ba1.8k sqft209 W 17TH STREET, Neillsville, WI 54456Active
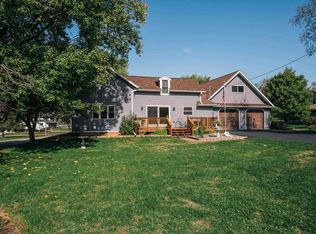 MLS ID #22604828, JACOB ORMOND. WIREX MLS
