A Home Built to Last, On A Lot you will Love! Quality construction, spacious rooms, and an exceptional lot come together in this well maintained tri level home. Set on a double lot, this 2-4 bedroom home offers abundant outdoor space, mature trees for shade and privacy, and an impressive 3 car detached garage large enough to accommodate a 24 ft RV, camper, or boat?plus additional storage for tools, hobbies, and equipment. The backyard is a true highlight, framed with established perennials and centered around a 28x16 composite deck, a cozy firepit area, and beautiful maples that create a peaceful, park like setting. Inside, the home?s thoughtful layout showcases oversized rooms and solid craftsmanship. The upper level features a large living room that flows into a spacious dining area, with a classic galley kitchen tucked conveniently between them. The kitchen?s full wall of birch cabinetry, built in desk/coffee station, and original 1970s finishes?still in excellent working condition?reflect the enduring quality of the home. The upper level bedrooms are comfortably sized, by addi,The electric heat is in the ceiling. Sellers used the fireplaces as supplemental heat during the colder months. The 4 season room also has in floor heat. Please see property info.
Active
$279,900
704 S Lasalle Street, Spencer, WI 54484
4beds
2,624sqft
Single Family Residence
Built in 1970
0.6 Acres Lot
$278,300 Zestimate®
$107/sqft
$-- HOA
What's special
Solid craftsmanshipThoughtful layoutSpacious roomsOversized roomsClassic galley kitchenCozy firepit areaAbundant outdoor space
- 106 days
- 403
- 15
Zillow last checked:
Listing updated:
Listed by:
KATIE OFFICER 715-323-8238,
BROCK AND DECKER REAL ESTATE, LLC
Source: WIREX MLS,MLS#: 22603097 Originating MLS: Central WI Board of REALTORS
Originating MLS: Central WI Board of REALTORSFacts & features
Interior
Bedrooms & bathrooms
- Bedrooms: 4
- Bathrooms: 2
- Full bathrooms: 2
Primary bedroom
- Level: Upper
- Area: 165
- Dimensions: 15 x 11
Bedroom 2
- Level: Upper
- Area: 121
- Dimensions: 11 x 11
Bedroom 3
- Level: Lower
- Area: 130
- Dimensions: 10 x 13
Bedroom 4
- Level: Lower
- Area: 121
- Dimensions: 11 x 11
Dining room
- Level: Upper
- Area: 99
- Dimensions: 11 x 9
Family room
- Level: Lower
- Area: 260
- Dimensions: 20 x 13
Kitchen
- Level: Upper
- Area: 140
- Dimensions: 10 x 14
Living room
- Level: Upper
- Area: 434
- Dimensions: 31 x 14
Heating
- Electric, Wood, Hot Water, Radiant/Electric, Radiant, In-floor
Cooling
- Wall/Window Unit(s)
Appliances
- Included: Refrigerator, Range/Oven, Dishwasher, Microwave, Washer, Dryer, Water Filtration Own, Water Softener
Features
- Ceiling Fan(s), Wet Bar, High Speed Internet
- Flooring: Carpet, Vinyl
- Windows: Window Coverings
- Basement: Finished,Full,Sump Pump,Block
Interior area
- Total structure area: 2,624
- Total interior livable area: 2,624 sqft
- Finished area above ground: 1,520
- Finished area below ground: 1,104
Property
Parking
- Total spaces: 5
- Parking features: 4 Car, Attached, Heated Garage, Garage Door Opener
- Attached garage spaces: 5
Features
- Levels: Bi-Level
- Patio & porch: Deck
- Has spa: Yes
- Spa features: Heated, Private
Lot
- Size: 0.6 Acres
Details
- Parcel number: 18126020821062
- Zoning: Residential
Construction
Type & style
- Home type: SingleFamily
- Architectural style: Raised Ranch
- Property subtype: Single Family Residence
Materials
- Vinyl Siding, Wood Siding
- Roof: Shingle
Condition
- 21+ Years
- New construction: No
- Year built: 1970
Utilities & green energy
- Sewer: Public Sewer
- Water: Public
Community & HOA
Community
- Security: Smoke Detector(s)
Location
- Region: Spencer
- Municipality: Spencer
Financial & listing details
- Price per square foot: $107/sqft
- Tax assessed value: $204,800
- Annual tax amount: $4,086
- Date on market: 7/6/2026
Estimated market value
$278,300
$264,000 - $292,000
$2,237/mo
Price history
| Date | Event | Price |
|---|---|---|
| 7/6/2026 | Listed for sale | $279,900$107/sqft |
Source:  WIREX MLS #22603097 Report a problem WIREX MLS #22603097 Report a problem | ||
Public tax history
| Year | Property taxes | Tax assessment |
|---|---|---|
| 2025 | $4,086 +11.1% | $204,800 |
| 2024 | $3,678 +8.1% | $204,800 |
| 2023 | $3,404 -2.1% | $204,800 |
| 2022 | $3,478 +4.2% | $204,800 |
| 2021 | $3,337 -8.3% | $204,800 +38.8% |
| 2020 | $3,640 +5.3% | $147,500 |
| 2019 | $3,458 -1.8% | $147,500 |
| 2018 | $3,521 -1.6% | $147,500 |
| 2017 | $3,577 +1.6% | $147,500 |
| 2016 | $3,520 +5.4% | $147,500 |
| 2015 | $3,340 +2.7% | $147,500 +0.3% |
| 2014 | $3,253 -3.7% | $147,000 |
| 2013 | $3,377 +4.7% | $147,000 +5.2% |
| 2012 | $3,224 +0.7% | $139,800 |
| 2011 | $3,203 -2.8% | $139,800 +10.5% |
| 2010 | $3,296 +3.2% | $126,500 |
| 2009 | $3,195 +5.1% | $126,500 |
| 2008 | $3,040 -5.4% | $126,500 +1.9% |
| 2007 | $3,212 +3.7% | $124,200 |
| 2006 | $3,097 +1% | $124,200 |
| 2005 | $3,066 +12.2% | $124,200 |
| 2004 | $2,733 -5.9% | $124,200 +2.3% |
| 2003 | $2,905 -0.4% | $121,400 |
| 2002 | $2,918 +13% | $121,400 +52.7% |
| 2000 | $2,581 | $79,500 |
Find assessor info on the county website
Monthly payment
Est. payment
Payment breakdown
Explore the cost of this home by adjusting the details. Changes won't be saved.Climate risks
Neighborhood: 54479
Nearby schools
Schools provided by the listing agent
- Middle: Marshfield
- High: Marshfield
- District: Marshfield
Source: WIREX MLS. This data may not be complete. We recommend contacting the local school district to confirm school assignments for this home.


Similar homes
- $239,9004 bd2 ba1.7k sqft306 W MILL STREET, Spencer, WI 54479Active
 MLS ID #22603643, BRENDA GOMEZ. WIREX MLS
 - $309,9003 bd2 ba1.4k sqft603 S Lasalle Street Lot 43, Spencer, WI 54479Active
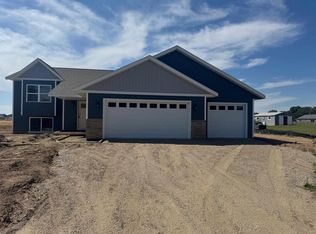 MLS ID #22603215, JEFF MARG. WIREX MLS
 - $359,9004 bd3 ba3k sqft706 W ROBERTS STREET, Spencer, WI 54479Active
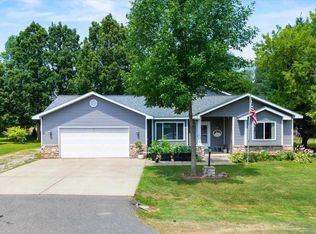 MLS ID #22603472, MEGAN SCHMIDT. WIREX MLS
 - $211,0003 bd2 ba1.7k sqft803 E BIRCH STREET, Spencer, WI 54479Active
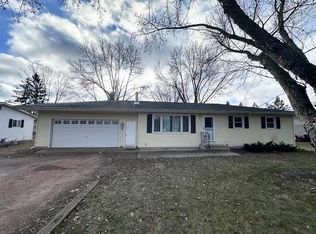 MLS ID #22405768, CHRISTINE ZUPANC. WIREX MLS
