Country yet close to town is this 4 bedroom, 1 bath farm home situated on over 3 acres of land. The back enclosed porch leads you into the nice sized kitchen with built in butcher block, double oven, dishwasher, built in microwave, and a flat top burner cooking surface. Down the hall you will find the half bath and laundry with washer/dryer. Living room has plenty of windows that add brightness to the home. Off the living room is the spacious master bedroom with large walk-in closet. The stairs off kitchen takes you to an upper area with room for a bedroom, office/craft room, bar area and a full bath. A second stairway off the living room takes you to a separate upstairs area showing of 2 additional bedrooms and large landing area. Enclosed front porch with wood ceiling and built in shelving leads to massive, roofed deck with wood bench seating that will be great for entertaining. Large three car heated/detached garage with exterior stairs leading to an unfinished space with sink and tub shower surround is ready to be finished your way. You will be thoroughly impressed with the s
Active
Price cut: $25K (9/4)
$319,900
118835 BALSAM ROAD, Stratford, WI 54484
4beds
1,752sqft
Single Family Residence
Built in 1900
3.39 Acres Lot
$312,400 Zestimate®
$183/sqft
$-- HOA
What's special
Nice sized kitchenBuilt in butcher blockDouble ovenBack enclosed porchBuilt in microwaveSpacious master bedroomLarge walk-in closet
- 91 days
- 555
- 27
Zillow last checked:
Listing updated:
Listed by:
MARY BUNGE Phone:715-387-2121,
CENTURY 21 GOLD KEY
Source: WIREX MLS,MLS#: 22602857 Originating MLS: Central WI Board of REALTORS
Originating MLS: Central WI Board of REALTORSFacts & features
Interior
Bedrooms & bathrooms
- Bedrooms: 4
- Bathrooms: 2
- Full bathrooms: 1
- 1/2 bathrooms: 1
- Main level bedrooms: 1
Primary bedroom
- Level: Main
- Area: 169
- Dimensions: 13 x 13
Bedroom 2
- Level: Upper
- Area: 126
- Dimensions: 14 x 9
Bedroom 3
- Level: Upper
- Area: 126
- Dimensions: 14 x 9
Bedroom 4
- Level: Upper
- Area: 80
- Dimensions: 8 x 10
Kitchen
- Level: Main
- Area: 165
- Dimensions: 11 x 15
Living room
- Level: Main
- Area: 266
- Dimensions: 19 x 14
Heating
- Electric, Propane, Oil, Forced Air, Baseboard
Appliances
- Included: Refrigerator, Range/Oven, Dishwasher, Microwave, Washer, Dryer
Features
- Ceiling Fan(s), Walk-In Closet(s)
- Flooring: Carpet, Vinyl, Tile
- Basement: Full,Unfinished,Sump Pump,Stone
Interior area
- Total structure area: 1,752
- Total interior livable area: 1,752 sqft
- Finished area above ground: 1,752
- Finished area below ground: 0
Video & virtual tour
Property
Parking
- Total spaces: 3
- Parking features: 3 Car, Detached, Garage Door Opener
- Garage spaces: 3
Features
- Levels: One and One Half
- Stories: 1
- Patio & porch: Deck
Lot
- Size: 3.39 Acres
Details
- Additional structures: Storage
- Parcel number: 01427043120998
- Zoning: Residential
Construction
Type & style
- Home type: SingleFamily
- Architectural style: Farmhouse/National Folk
- Property subtype: Single Family Residence
Materials
- Vinyl Siding
- Roof: Shingle,Metal
Condition
- 21+ Years
- New construction: No
- Year built: 1900
Utilities & green energy
- Sewer: Septic Tank, Drainfield
- Water: Well
Community & HOA
Community
- Security: Smoke Detector(s)
Location
- Region: Stratford
- Municipality: Cleveland
Financial & listing details
- Price per square foot: $183/sqft
- Tax assessed value: $219,700
- Annual tax amount: $2,865
- Date on market: 6/22/2026
Estimated market value
$312,400
$297,000 - $328,000
$1,817/mo
Price history
| Date | Event | Price |
|---|---|---|
| 9/4/2026 | Price change | $319,900-7.2%$183/sqft |
Source:  WIREX MLS #22602857 Report a problem WIREX MLS #22602857 Report a problem | ||
| 7/28/2026 | Price change | $344,900-2.8%$197/sqft |
Source: WIREX MLS #22602857 Report a problem | ||
| 6/22/2026 | Listed for sale | $354,900$203/sqft |
Source: WIREX MLS #22602857 Report a problem | ||
Public tax history
| Year | Property taxes | Tax assessment |
|---|---|---|
| 2024 | $2,620 +5.2% | $219,700 +51.6% |
| 2023 | $2,490 +2.1% | $144,900 |
| 2022 | $2,439 +3.5% | $144,900 |
| 2021 | $2,356 +4.1% | $144,900 |
| 2020 | $2,264 -1.8% | $144,900 |
| 2019 | $2,305 -4.5% | $144,900 |
| 2018 | $2,414 +4.3% | $144,900 |
| 2017 | $2,315 +3.3% | $144,900 |
| 2016 | $2,241 -1.2% | $144,900 |
| 2015 | $2,269 -7.7% | $144,900 |
| 2014 | $2,457 -0.6% | $144,900 |
| 2013 | $2,472 +3.5% | $144,900 |
| 2012 | $2,388 -1.3% | $144,900 -0.6% |
| 2011 | $2,420 -2.8% | $145,800 +9.4% |
| 2010 | $2,489 +2.4% | $133,300 +1.8% |
| 2009 | $2,430 -0.6% | $131,000 -1.1% |
| 2008 | $2,445 +7% | $132,400 |
| 2007 | $2,285 -5.7% | $132,400 -2% |
| 2006 | $2,424 +4% | $135,100 |
| 2005 | $2,331 +6.9% | $135,100 |
| 2004 | $2,181 -6.3% | $135,100 +51.3% |
| 2003 | $2,328 +9.3% | $89,300 |
| 2002 | $2,130 +15.9% | $89,300 +1.8% |
| 2000 | $1,838 | $87,700 |
Find assessor info on the county website
Monthly payment
Est. payment
Payment breakdown
Explore the cost of this home by adjusting the details. Changes won't be saved.Climate risks
Neighborhood: 54484
Nearby schools
Schools provided by the listing agent
- Elementary: Stratford
- Middle: Stratford
- High: Stratford
- District: Stratford
Source: WIREX MLS. This data may not be complete. We recommend contacting the local school district to confirm school assignments for this home.
- $209,500-- bd-- ba-- sqft211301 State Highway 97, Stratford, WI 54484Off Market
- $220,300-- bd-- ba-- sqft211302 State Highway 97, Stratford, WI 54484Off Market
- $112,3003 bd1 ba960 sqft118576 Balsam Rd, Stratford, WI 54484Off Market
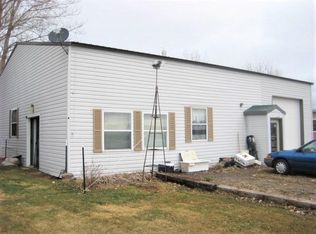
- $247,900-- bd-- ba-- sqft211331 Mundt Dr, Stratford, WI 54484Off Market
Similar homes
- $345,0004 bd3 ba2.2k sqft120174 SCHALOW STREET, Stratford, WI 54484Active
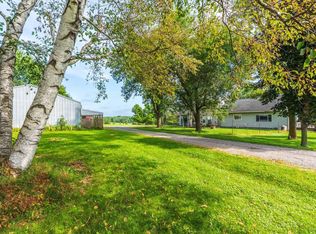 MLS ID #22604323, DAVID MAXWELL. WIREX MLS
 - $295,0004 bd3 ba1.9k sqft119331 LARCH STREET, Stratford, WI 54484Active
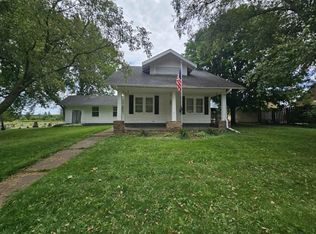 MLS ID #22603494, JULIE JOHNSRUD. WIREX MLS
 - $324,9003 bd3 ba2.5k sqft116395 RIVERSIDE ROAD, Marshfield, WI 54449Active
 MLS ID #22603557, ASHLEY FREDRICK. WIREX MLS
 - $219,9002 bd1 ba1k sqft118912 TRAILVIEW STREET, Stratford, WI 54484Active
 MLS ID #22604534, KURT SPAETH. WIREX MLS
