Experience this thoughtfully designed new construction by Next Generation located in Knoll Estates featuring a desirable split-bedroom design, 3-car attached garage, and an inviting covered back porch. The open concept living impresses with a vaulted great room anchored by a cozy gas fireplace, flowing into a bright kitchen. Enjoy modern finishes including quartz countertops, center island, stainless steel appliances, soft-close cabinetry, corner pantry, and dedicated dining space. Main floor laundry/mudroom perfect private drop zone. The primary suite offers a tray ceiling, spacious walk-in closet, and en suite bath with double vanity and walk-in shower. The lower level is insulated, framed, and roughed in for an additional bathroom, with an egress window allowing for future bedroom expansion. Attractive curb appeal in a desirable location. Lot 5, Knoll Estates. **Photos of similar model - ask agent for details**
Active
Price cut: $10K (7/31)
$429,900
118121 BETTY DRIVE, Stratford, WI 54484
3beds
1,775sqft
:
Get pre-qualified$2,816/mo
Single Family Residence
Built in 2026
0.3 Acres Lot
$428,300 Zestimate®
$242/sqft
$-- HOA
What's special
Center islandQuartz countertopsSplit-bedroom designCorner pantrySpacious walk-in closetTray ceilingAttractive curb appeal
- 210 days |
- 229 |
- 8 |
Zillow last checked:
Listing updated:
Listed by:
CHRIS MAYHEW 608-774-2167,
CENTURY 21 AFFILIATED
Source: WIREX MLS,MLS#: 22600096 Originating MLS: Central WI Board of REALTORS
Originating MLS: Central WI Board of REALTORSFacts & features
Interior
Bedrooms & bathrooms
- Bedrooms: 3
- Bathrooms: 2
- Full bathrooms: 2
- Main level bedrooms: 3
Primary bedroom
- Level: Main
- Area: 195
- Dimensions: 15 x 13
Bedroom 2
- Level: Main
- Area: 132
- Dimensions: 12 x 11
Bedroom 3
- Level: Main
- Area: 132
- Dimensions: 12 x 11
Bathroom
- Features: Master Bedroom Bath
Dining room
- Level: Main
- Area: 143
- Dimensions: 13 x 11
Kitchen
- Level: Main
- Area: 156
- Dimensions: 13 x 12
Living room
- Level: Main
- Area: 323
- Dimensions: 19 x 17
Heating
- Natural Gas, Forced Air
Cooling
- Central Air
Appliances
- Included: Range/Oven, Dishwasher, Microwave
Features
- Ceiling Fan(s), Cathedral/vaulted ceiling, Walk-In Closet(s), High Speed Internet
- Flooring: Carpet
- Windows: Low Emissivity Windows
- Basement: Full,Concrete
Interior area
- Total structure area: 1,775
- Total interior livable area: 1,775 sqft
- Finished area above ground: 1,775
- Finished area below ground: 0
Property
Parking
- Total spaces: 3
- Parking features: 3 Car, Attached, Garage Door Opener
- Attached garage spaces: 3
Features
- Levels: One
- Stories: 1
Lot
- Size: 0.3 Acres
Details
- Parcel number: See Listing Agent
- Zoning: Residential
Construction
Type & style
- Home type: SingleFamily
- Architectural style: Ranch
- Property subtype: Single Family Residence
Materials
- Vinyl Siding, Stone
- Roof: Shingle
Condition
- 0-5 Years,New Construction
- New construction: Yes
- Year built: 2026
Utilities & green energy
- Sewer: Public Sewer
- Water: Public
- Utilities for property: Cable Available
Community & HOA
Community
- Security: Smoke Detector(s)
- Subdivision: Knoll Estates
Location
- Region: Stratford
- Municipality: Stratford
Financial & listing details
- Price per square foot: $242/sqft
- Tax assessed value: $15,800
- Annual tax amount: $352
- Date on market: 1/9/2026
Estimated market value
$428,300
$407,000 - $450,000
$2,390/mo
Price history
| Date | Event | Price |
|---|---|---|
| 7/31/2026 | Price change | $429,900-2.3%$242/sqft |
Source:  WIREX MLS #22600096 Report a problem WIREX MLS #22600096 Report a problem | ||
| 1/9/2026 | Listed for sale | $439,900$248/sqft |
Source: WIREX MLS #22600096 Report a problem | ||
Public tax history
| Year | Property taxes | Tax assessment |
|---|---|---|
| 2024 | $352 +2.2% | $15,800 |
| 2023 | $344 +4.8% | $15,800 |
| 2022 | $328 +7.7% | $15,800 |
| 2021 | $305 -2.1% | $15,800 |
| 2020 | $311 +7569% | $15,800 +7800% |
| 2019 | $4 | $200 |
| 2018 | -- | -- |
Find assessor info on the county website
Monthly payment
Est. payment
Payment breakdown
Explore the cost of this home by adjusting the details. Changes won't be saved.Climate risks
Neighborhood: 54484
Nearby schools
GreatSchools rating
- 10/10Stratford Elementary SchoolGrades: PK-5Distance: 0.5 mi
- 7/10Stratford MiddleGrades: 6-8Distance: 0.5 mi
- 7/10Stratford Jr/Sr High SchoolGrades: 9-12Distance: 0.5 mi
Schools provided by the listing agent
- Elementary: Stratford
- Middle: Marshfield,stratford
- High: Marshfield,stratford
- District: Marshfield
Source: WIREX MLS. This data may not be complete. We recommend contacting the local school district to confirm school assignments for this home.
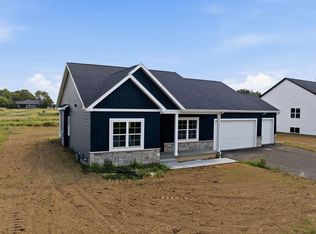
- $434,9003 bd2 ba1.6k sqft118125 Betty Dr, Stratford, WI 54484New Construction
- $18,800-- bd-- ba-- sqft118117 Betty Dr, Stratford, WI 54484Off Market
- $18,900-- bd-- ba-- sqft118113 Betty Dr, Stratford, WI 54484Off Market
- $38,0002 bd2 ba1.6k sqft118329 Monarch St, Stratford, WI 54484Sold
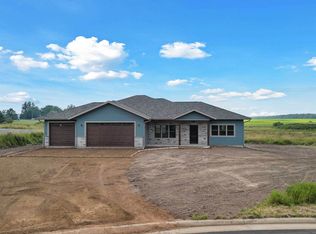
- $433,2003 bd2 ba1.6k sqft118129 Betty Dr, Stratford, WI 54484Sold
- $9,400-- bd-- ba-- sqft118122 Betty Dr, Stratford, WI 54484Off Market
- $6,600-- bd-- ba-- sqft118323 Monarch St, Stratford, WI 54484Off Market
- $15,100-- bd-- ba-- sqft118109 Betty Dr, Stratford, WI 54484Off Market
A local agent can set up tours, give advice and negotiate with sellers.
Similar homes
- $434,9003 bd2 ba1.6k sqft118125 BETTY DRIVE, Stratford, WI 54484ActiveMLS ID #22600097, CHRIS MAYHEW. WIREX MLS
- $344,9004 bd2 ba1.7k sqft118835 BALSAM ROAD, Stratford, WI 54484Active
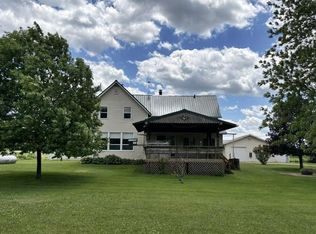 MLS ID #22602857, MARY BUNGE. WIREX MLS
 - $350,0003 bd2 ba1.4k sqft118500 Fieldrest Dr, Stratford, WI 54484New Construction
 MLS ID #2019566, Jon Minerick. SCWMLS
 - $299,9004 bd3 ba1.9k sqft119331 LARCH STREET, Stratford, WI 54484Active
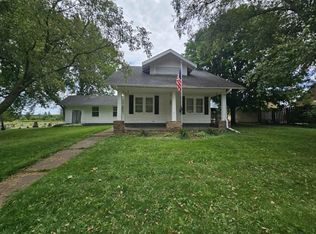 MLS ID #22603494, JULIE JOHNSRUD. WIREX MLS
 - $248,9003 bd3 ba2.1k sqft213115 STATE HIGHWAY 97, Stratford, WI 54484ActiveMLS ID #22603236, BROCK & DECKER REAL ESTATE. WIREX MLS
- $429,9004 bd4 ba2.4k sqft101525 PURDY LANE, Marshfield, WI 54449ActiveMLS ID #22603819, MARSHA SMITH. WIREX MLS
- $424,9003 bd2 ba2k sqft10619 HILGART AVENUE, Auburndale, WI 54412ActiveMLS ID #22603436, JULIE JOHNSRUD. WIREX MLS
- $324,9003 bd3 ba2.5k sqft116395 RIVERSIDE ROAD, Marshfield, WI 54449ActiveMLS ID #22603557, ASHLEY FREDRICK. WIREX MLS
- $449,9003 bd3 ba2.6k sqft130403 COUNTY ROAD C, Auburndale, WI 54412ActiveMLS ID #22602817, JOY KNOEDLER. WIREX MLS
- $399,0003 bd3 ba2.4k sqft117520 Windfall Hill Rd, Athens, WI 54411For SaleMLS ID #11906930, Michael Schuetz, Bennett Realty Group. My State MLS
- $579,9003 bd3 ba2.2k sqft104097 STATE HIGHWAY 153, Spencer, WI 54479ActiveMLS ID #22603717, KURT SPAETH. WIREX MLS
- $335,0002 bd3 ba1.4k sqft227042 COUNTY ROAD F, Colby, WI 54421ActiveMLS ID #22603742, CINDISUE ZITTLOW. WIREX MLS
- $449,5004 bd3 ba2.6k sqft2818 PEACHTREE CIRCLE, Marshfield, WI 54449ActiveMLS ID #22603546, KARA MCMANUS. WIREX MLS
- $299,9003 bd2 ba2k sqft7639 BUTTERNUT LANE, Hewitt, WI 54441ActiveMLS ID #22603780, JULIE JOHNSRUD. WIREX MLS
- $430,0004 bd3 ba1.8k sqft1115 16TH STREET, Mosinee, WI 54455ActiveMLS ID #22603290, ALISSA PRENTICE. WIREX MLS
- $399,9004 bd2 ba2.3k sqft8492 TROUT DRIVE, Marshfield, WI 54449ActiveMLS ID #22505722, CHRISTINE ZUPANC. WIREX MLS
- $219,0004 bd2 ba1.6k sqft1613 N PEACH AVENUE, Marshfield, WI 54449ActiveMLS ID #22603816, JODY LINDVIG. WIREX MLS
- $389,9004 bd3 ba2.6k sqft1213 W JEFFERSON STREET, Marshfield, WI 54449ActiveMLS ID #22603545, PEGGY SUE BEHSELICH. WIREX MLS
- $379,9004 bd3 ba2.6k sqft1407 S WASHINGTON AVENUE, Marshfield, WI 54449ActiveMLS ID #22603206, ASHLEY FREDRICK. WIREX MLS
- $269,9004 bd2 ba1.9k sqft606 S VINE AVENUE, Marshfield, WI 54449ActiveMLS ID #22603731, SHELLY GRANT. WIREX MLS
