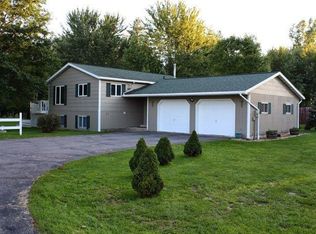
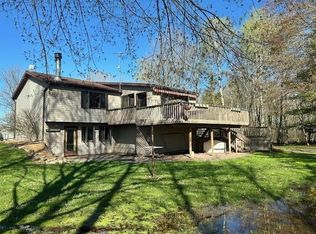
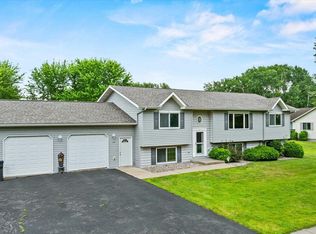
The perfect blend of peaceful country living and everyday convenience awaits on this beautifully maintained 2-acre property just outside the city limits. This spacious 3 BR, 3 BA ranch offers comfortable living with thoughtful updates throughout. The beautifully updated kitchen features abundant cabinetry, generous workspace, and all appliances included, flowing seamlessly into the dining area and inviting living room. The primary suite provides a private retreat with a walk-in closet and ensuite bath, while main floor laundry adds everyday convenience. Two additional bedrooms and a full bath are also on the main. Downstairs, the expansive lower level offers endless possibilities with a large family room, two additional finished rooms perfect for a home office, hobby room, workout space, or craft area, abundant storage, and the potential to create a fourth bedroom with the addition of an egress window. Outside, you'll appreciate the mature landscaping, partially wooded setting, and room to relax, entertain, or simply enjoy nature. The heated 3-car attached garage offers plenty of s
Active
$324,900
116395 RIVERSIDE ROAD, Marshfield, WI 54449
3beds
2,500sqft
Single Family Residence
Built in 1989
2.1 Acres Lot
$324,100 Zestimate®
$130/sqft
$-- HOA
What's special
Partially wooded settingTwo additional finished roomsLarge family roomExpansive lower levelMain floor laundryWalk-in closetDining area
- 51 days
- 834
- 40
Zillow last checked:
Listing updated:
Listed by:
ASHLEY FREDRICK Phone:715-207-9300,
NEXTHOME HUB CITY
Source: WIREX MLS,MLS#: 22603557 Originating MLS: Central WI Board of REALTORS
Originating MLS: Central WI Board of REALTORSFacts & features
Interior
Bedrooms & bathrooms
- Bedrooms: 3
- Bathrooms: 3
- Full bathrooms: 3
- Main level bedrooms: 3
Primary bedroom
- Level: Main
- Area: 143
- Dimensions: 13 x 11
Bedroom 2
- Level: Main
- Area: 108
- Dimensions: 9 x 12
Bedroom 3
- Level: Main
- Area: 99
- Dimensions: 11 x 9
Bathroom
- Features: Master Bedroom Bath
Dining room
- Level: Main
- Area: 144
- Dimensions: 9 x 16
Family room
- Level: Lower
- Area: 324
- Dimensions: 27 x 12
Kitchen
- Level: Main
- Area: 150
- Dimensions: 15 x 10
Living room
- Level: Main
- Area: 247
- Dimensions: 19 x 13
Heating
- Natural Gas, Forced Air
Cooling
- Central Air
Appliances
- Included: Refrigerator, Range/Oven, Dishwasher, Microwave, Washer, Dryer, Water Softener
Features
- Ceiling Fan(s), Walk-In Closet(s), High Speed Internet
- Flooring: Carpet
- Windows: Window Coverings
- Basement: Finished,Full,Sump Pump,Concrete
Interior area
- Total structure area: 2,500
- Total interior livable area: 2,500 sqft
- Finished area above ground: 1,400
- Finished area below ground: 1,100
Video & virtual tour
Property
Parking
- Total spaces: 3
- Parking features: 3 Car, Attached, Heated Garage, Garage Door Opener
- Attached garage spaces: 3
Features
- Levels: One
- Stories: 1
- Patio & porch: Deck
Lot
- Size: 2.1 Acres
Details
- Parcel number: 05626032340990
- Zoning: Residential
Construction
Type & style
- Home type: SingleFamily
- Architectural style: Ranch
- Property subtype: Single Family Residence
Materials
- Vinyl Siding
- Roof: Shingle
Condition
- 21+ Years
- New construction: No
- Year built: 1989
Utilities & green energy
- Sewer: Public Sewer, Holding Tank
- Water: Well
Community & HOA
Community
- Security: Smoke Detector(s)
Location
- Region: Marshfield
- Municipality: Mcmillan
Financial & listing details
- Price per square foot: $130/sqft
- Tax assessed value: $171,500
- Annual tax amount: $2,799
- Date on market: 7/27/2026
Estimated market value
$324,100
$308,000 - $340,000
$3,121/mo
Price history
| Date | Event | Price |
|---|---|---|
| 8/6/2026 | Pending sale | $324,900$130/sqft |
Source:  NextHome #22603557 Report a problem NextHome #22603557 Report a problem | ||
| 7/27/2026 | Listed for sale | $324,900$130/sqft |
Source:  WIREX MLS #22603557 Report a problem WIREX MLS #22603557 Report a problem | ||
Public tax history
| Year | Property taxes | Tax assessment |
|---|---|---|
| 2024 | $3,105 +18.9% | $171,500 |
| 2023 | $2,612 -17.7% | $171,500 |
| 2022 | $3,173 +13.3% | $171,500 |
| 2021 | $2,801 +1.2% | $171,500 |
| 2020 | $2,769 +1.4% | $171,500 |
| 2019 | $2,731 +7.5% | $171,500 |
| 2018 | $2,542 -10.1% | $171,500 |
| 2017 | $2,826 +2.9% | $171,500 |
| 2016 | $2,747 -4.4% | $171,500 |
| 2015 | $2,873 +0.7% | $171,500 |
| 2014 | $2,854 -2.6% | $171,500 |
| 2013 | $2,930 +0.8% | $171,500 |
| 2012 | $2,905 -2.7% | $171,500 |
| 2011 | $2,985 -1.7% | $171,500 |
| 2010 | $3,038 +8.8% | $171,500 |
| 2009 | $2,792 +4.7% | $171,500 |
| 2008 | $2,667 -7.8% | $171,500 +15.6% |
| 2007 | $2,891 -5.2% | $148,300 |
| 2006 | $3,050 +0.2% | $148,300 |
| 2005 | $3,044 +1.9% | $148,300 |
| 2004 | $2,988 +0.7% | $148,300 |
| 2003 | $2,967 -0.2% | $148,300 |
| 2002 | $2,974 +19.8% | $148,300 +32.9% |
| 2000 | $2,481 | $111,600 |
Find assessor info on the county website
Monthly payment
Est. payment
Payment breakdown
Explore the cost of this home by adjusting the details. Changes won't be saved.Climate risks
Neighborhood: 54449
Nearby schools
Schools provided by the listing agent
- Middle: Marshfield
- High: Marshfield
- District: Marshfield
Source: WIREX MLS. This data may not be complete. We recommend contacting the local school district to confirm school assignments for this home.
Similar homes
- $319,9004 bd2 ba2.2k sqft1601 S LINCOLN AVENUE, Marshfield, WI 54449Active
 MLS ID #22604519, BENJAMIN ZAWISLAN. WIREX MLS
 - $349,9005 bd3 ba2.8k sqft111980 OLD SUGARBUSH LANE, Marshfield, WI 54449Active
 MLS ID #22603981, JON WASLESKE. WIREX MLS
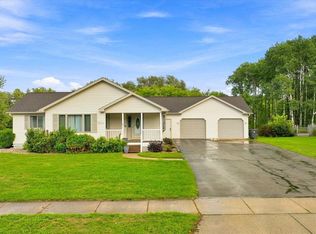
 - $324,9003 bd2 ba2k sqft1413 S WASHINGTON AVENUE, Marshfield, WI 54449Active
 MLS ID #22604402, BROCK & DECKER REAL ESTATE. WIREX MLS
 - $379,9004 bd3 ba2.6k sqft1407 S WASHINGTON AVENUE, Marshfield, WI 54449Active
 MLS ID #22603206, ASHLEY FREDRICK. WIREX MLS
