Discover the potential in this spacious 2,404 sq. ft. home just across the street from the Rock River with deeded river access. The flexible floor plan features a main-floor bedroom, two additional bedrooms upstairs, plus a bonus room that could serve as a nursery, home office, or potential fourth bedroom. Multiple living and dining spaces offer plenty of flexibility for entertaining, working from home, or creating spaces that fit your lifestyle. Custom cabinetry, abundant storage, and large windows add to the home's character. The home is ready for a new owner to bring their vision and updates, with plenty of opportunity to make it their own. A unique property offering space, character, and river access at an attractive price.
Active
Price cut: $25K (9/9)
$299,900
1214 Riverside Dr, Fort Atkinson, WI 53538
3beds
2,404sqft
Single Family Residence
Built in 1950
0.41 Acres Lot
$292,300 Zestimate®
$125/sqft
$-- HOA
What's special
- --
- on Zillow
- 528
- views
- 34
- saves
Zillow last checked:
Listing updated:
Listed by:
Chris Ziegler,
Redfin Corporation
Source: SCWMLS,MLS#: 2029239
Facts & features
Interior
Bedrooms & bathrooms
- Bedrooms: 3
- Bathrooms: 3
- Full bathrooms: 2
- 1/2 bathrooms: 1
- Main level bathrooms: 2
Primary bedroom
- Level: Main
- Area: 165
- Dimensions: 15 x 11
Bedroom 2
- Level: Upper
- Area: 170
- Dimensions: 17 x 10
Bedroom 3
- Level: Upper
- Area: 110
- Dimensions: 11 x 10
Dining room
- Level: Main
- Area: 156
- Dimensions: 13 x 12
Kitchen
- Features: Refrigerator, Dishwasher, Microwave, Disposal
- Level: Main
- Area: 140
- Dimensions: 14 x 10
Living room
- Level: Main
- Area: 414
- Dimensions: 23 x 18
Heating
- Wall Furnace
Cooling
- Window Unit(s)
Appliances
- Included: Washer, Dryer, Water Softener Included
- Laundry: Main Level
Features
- Den/Office, Bonus Room
- Basement: Partial
- Has fireplace: Yes
- Fireplace features: Gas
Interior area
- Total structure area: 2,404
- Total interior livable area: 2,404 sqft
- Finished area above ground: 2,404
Property
Parking
- Total spaces: 2
- Parking features: 2 car, Attached, Garage Door Opener
- Attached garage spaces: 2
- Has uncovered spaces: Yes
Features
- Levels: Two
- Stories: 2
- On waterfront: Yes
- Waterfront features: Waterfront, River Front
- Body of water: Rock
- Frontage length: Waterfront: 100
Lot
- Size: 0.41 Acres
Details
- Parcel number: 22605140423025
- Zoning: RES
Construction
Type & style
- Home type: SingleFamily
- Architectural style: Contemporary
- Property subtype: Single Family Residence
Materials
- Wood Siding
Condition
- Year built: 1950
Utilities & green energy
- Sewer: Public Sewer
- Water: Public
Community & HOA
Location
- Region: Fort Atkinson
Financial & listing details
- Price per square foot: $125/sqft
- Tax assessed value: $229,200
- Annual tax amount: $4,301
- Date on market: 7/30/2026
- Inclusions: Range/Oven, Refrigerator, Dishwasher, Microwave, Washer, Dryer
- Exclusions: Seller's Personal Property
Estimated market value
$292,300
$278,000 - $307,000
$2,534/mo
Price history
| Date | Event | Price |
|---|---|---|
| 9/9/2026 | Price change | $299,900-7.7%$125/sqft |
Source: SCWMLS #2029239 Report a problem | ||
| 8/27/2026 | Listed for sale | $324,900$135/sqft |
Source: SCWMLS #2029239 Report a problem | ||
| 8/11/2026 | Contingent | $324,900$135/sqft |
Source: SCWMLS #2029239 Report a problem | ||
| 7/30/2026 | Listed for sale | $324,900$135/sqft |
Source: SCWMLS #2029239 Report a problem | ||
Public tax history
| Year | Property taxes | Tax assessment |
|---|---|---|
| 2024 | $4,280 +0.9% | $229,200 |
| 2023 | $4,243 +1.1% | $229,200 +52.4% |
| 2022 | $4,197 +12.7% | $150,400 |
| 2021 | $3,723 +4.7% | $150,400 |
| 2020 | $3,556 +3.6% | $150,400 |
| 2019 | $3,431 +7.9% | $150,400 |
| 2017 | $3,179 -6.1% | $150,400 -2.1% |
| 2016 | $3,388 +0.6% | $153,600 |
| 2015 | $3,367 +3.5% | $153,600 |
| 2014 | $3,252 -2.6% | $153,600 |
| 2013 | $3,338 -0.5% | $153,600 |
| 2012 | $3,356 +1.7% | $153,600 |
| 2011 | $3,299 +2.7% | $153,600 |
| 2010 | $3,213 +3.4% | $153,600 |
| 2009 | $3,108 +3.4% | $153,600 |
| 2008 | $3,007 -2.2% | $153,600 |
| 2007 | $3,074 +2.5% | $153,600 |
| 2006 | $3,000 +9.1% | $153,600 +42.2% |
| 2005 | $2,750 -3.5% | $108,000 |
| 2004 | $2,849 +1.3% | $108,000 |
| 2003 | $2,812 +2.7% | $108,000 |
| 2002 | $2,738 +3.4% | $108,000 |
| 2000 | $2,648 | $108,000 |
Find assessor info on the county website
Monthly payment
Est. payment
Payment breakdown
Explore the cost of this home by adjusting the details. Changes won't be saved.Climate risks
Neighborhood: 53538
Nearby schools
Schools provided by the listing agent
- Elementary: Barrie
- Middle: Fort Atkinson
- High: Fort Atkinson
- District: Fort Atkinson
Source: SCWMLS. This data may not be complete. We recommend contacting the local school district to confirm school assignments for this home.
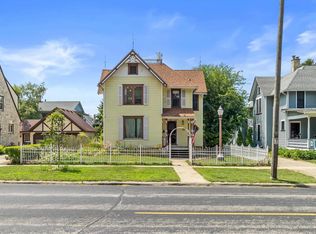
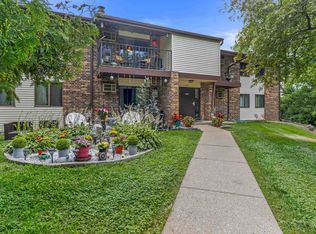
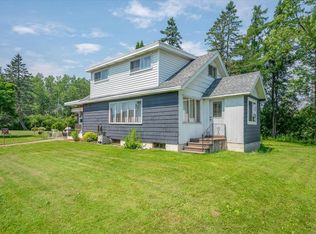
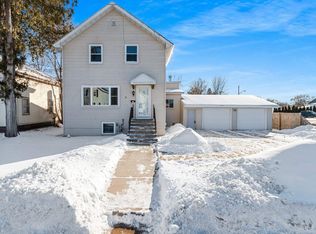
Similar homes
- $319,9004 bd2 ba2.2k sqft1601 S LINCOLN AVENUE, Marshfield, WI 54449Active
 MLS ID #22604519, BENJAMIN ZAWISLAN. WIREX MLS
 - $374,9003 bd2 ba1.9k sqft5650 WILDFLOWER STREET, Auburndale, WI 54412Active
 MLS ID #22603990, KURT SPAETH. WIREX MLS
 - $379,9003 bd2 ba2k sqft10619 HILGART AVENUE, Auburndale, WI 54412Active
 MLS ID #22603436, JULIE JOHNSRUD. WIREX MLS
 - $279,9003 bd3 ba2.7k sqft508 N AUBURN AVENUE, Marshfield, WI 54449Active
 MLS ID #22603841, CELESTE SCHMOLL. WIREX MLS
