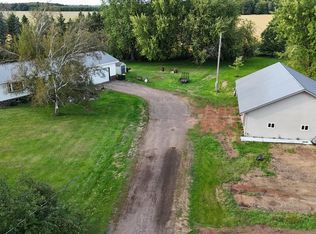
{**Some pictures are for Illustration Purposes Only.**} Spacious Living, Thoughtful Design, Endless Possibilities! Impressive 4-bedroom, 4-bath home offering 3,575 sq. ft. of beautifully finished living space on 3.13 acres! Thoughtfully designed with high-end updates and modern amenities throughout. The welcoming custom kitchen features ample storage and expansive pantry, spacious mudroom with a large closet and nearby full bath, plus an oversized laundry room. Bright and sunny living / family room with gas fireplace. Upstairs, enjoy a balcony overlooking the living room, a spacious primary suite with private bath, three additional bedrooms, an office, and two full baths, one with a stunning walk-in tile shower. The lower level provides a partially finished family room and two separate basements, blending the charm of the 1916 original with the comfort of newer additions. Outside, relax on your wrap around deck in your private 3.13 Acre parcel with a 3+ car garage, barn space, two fenced pastures, and an adorable playhouse wrapped around a tree. Exceptional Home with Room to Grow a,This Information Is Compiled From Miscellaneous Sources And Is Believed Accurate But Not Warranted. Neither TheListingBrokerNor Its Agents, Subagents Or Property Owner Are Responsible For The Accuracy Of The Information. Buyers Are Advised To Verify All Information.
Active
Price cut: $10K (9/3)
$419,900
10145 WASHINGTON AVENUE, Marshfield, WI 54449
4beds
3,575sqft
Single Family Residence
Built in 1916
3.13 Acres Lot
$411,600 Zestimate®
$117/sqft
$-- HOA
What's special
Two separate basementsThree additional bedroomsOversized laundry roomThoughtful designWrap around deckSpacious livingBarn space
- 352 days
- 662
- 46
Zillow last checked:
Listing updated:
Listed by:
DAWN PORTZEN Phone:715-321-1289,
STEVENS POINT REALTY INC
Source: WIREX MLS,MLS#: 22505008 Originating MLS: Central WI Board of REALTORS
Originating MLS: Central WI Board of REALTORSFacts & features
Interior
Bedrooms & bathrooms
- Bedrooms: 4
- Bathrooms: 4
- Full bathrooms: 4
- Main level bedrooms: 1
Primary bedroom
- Level: Main
- Area: 221
- Dimensions: 13 x 17
Bedroom 2
- Level: Upper
- Area: 150
- Dimensions: 15 x 10
Bedroom 3
- Level: Upper
- Area: 121
- Dimensions: 11 x 11
Bedroom 4
- Level: Upper
- Area: 117
- Dimensions: 13 x 9
Dining room
- Level: Main
- Area: 221
- Dimensions: 17 x 13
Family room
- Level: Lower
- Area: 660
- Dimensions: 30 x 22
Kitchen
- Level: Main
- Area: 180
- Dimensions: 15 x 12
Living room
- Level: Main
- Area: 495
- Dimensions: 15 x 33
Heating
- Propane, Forced Air
Appliances
- Included: Refrigerator, Range/Oven, Dishwasher, Microwave
Features
- Other, Ceiling Fan(s), Cathedral/vaulted ceiling, Walk-In Closet(s)
- Flooring: Carpet, Vinyl, Tile, Wood
- Windows: Window Coverings
- Basement: Finished,Full,Unfinished
Interior area
- Total structure area: 3,575
- Total interior livable area: 3,575 sqft
- Finished area above ground: 2,915
- Finished area below ground: 660
Property
Parking
- Total spaces: 3
- Parking features: 3 Car, Detached
- Garage spaces: 3
Features
- Levels: Two
- Stories: 2
- Patio & porch: Deck
Lot
- Size: 3.13 Acres
Details
- Additional structures: Storage
- Parcel number: 0300086
- Zoning: Residential
Construction
Type & style
- Home type: SingleFamily
- Property subtype: Single Family Residence
Materials
- Vinyl Siding
- Roof: Shingle
Condition
- 21+ Years
- New construction: No
- Year built: 1916
Utilities & green energy
- Sewer: Septic Tank
- Water: Well
Community & HOA
Community
- Security: Smoke Detector(s)
Location
- Region: Marshfield
- Municipality: Cameron
Financial & listing details
- Price per square foot: $117/sqft
- Tax assessed value: $386,500
- Annual tax amount: $4,885
- Date on market: 10/17/2025
Estimated market value
$411,600
$391,000 - $432,000
$2,376/mo
Price history
| Date | Event | Price |
|---|---|---|
| 9/3/2026 | Price change | $419,900-2.3%$117/sqft |
Source:  WIREX MLS #22505008 Report a problem WIREX MLS #22505008 Report a problem | ||
| 7/29/2026 | Price change | $429,900-4.4%$120/sqft |
Source: WIREX MLS #22505008 Report a problem | ||
| 5/20/2026 | Price change | $449,900-5.3%$126/sqft |
Source: WIREX MLS #22505008 Report a problem | ||
| 4/2/2026 | Price change | $474,900-5%$133/sqft |
Source: WIREX MLS #22505008 Report a problem | ||
| 12/11/2025 | Price change | $499,900-5.7%$140/sqft |
Source: WIREX MLS #22505008 Report a problem | ||
| 11/10/2025 | Price change | $529,900-3.6%$148/sqft |
Source: WIREX MLS #22505008 Report a problem | ||
| 10/17/2025 | Listed for sale | $549,900+124.4%$154/sqft |
Source: WIREX MLS #22505008 Report a problem | ||
| 6/2/2021 | Sold | $245,000-8.9%$69/sqft |
Source: Public Record Report a problem | ||
| 8/18/2015 | Listing removed | $269,000$75/sqft |
Source: Owner Report a problem | ||
| 4/8/2015 | Listed for sale | $269,000$75/sqft |
Source: Owner Report a problem | ||
Public tax history
| Year | Property taxes | Tax assessment |
|---|---|---|
| 2025 | $4,885 +14.3% | $381,200 +59.2% |
| 2024 | $4,276 +13% | $239,400 |
| 2023 | $3,785 -11.4% | $239,400 |
| 2022 | $4,273 +1.7% | $239,400 |
| 2021 | $4,203 -0.4% | $239,400 |
| 2020 | $4,218 +22.7% | $239,400 |
| 2019 | $3,437 +0.1% | $239,400 +13.4% |
| 2018 | $3,434 -2.7% | $211,100 |
| 2017 | $3,530 +3.4% | $211,100 |
| 2016 | $3,414 -5.1% | $211,100 |
| 2015 | $3,598 | $211,100 |
| 2014 | -- | $211,100 +16.2% |
| 2013 | -- | $181,600 |
| 2012 | -- | $181,600 |
| 2011 | -- | $181,600 |
| 2010 | -- | $181,600 |
| 2009 | -- | $181,600 |
| 2008 | -- | $181,600 |
| 2007 | -- | $181,600 |
| 2006 | -- | $181,600 |
| 2005 | -- | $181,600 +179.4% |
| 2004 | -- | $65,000 |
| 2003 | -- | $65,000 |
| 2002 | -- | $65,000 |
| 2001 | -- | $65,000 |
| 2000 | -- | $65,000 |
Find assessor info on the county website
Monthly payment
Est. payment
Payment breakdown
Explore the cost of this home by adjusting the details. Changes won't be saved.Climate risks
Neighborhood: 54449
Nearby schools
Schools provided by the listing agent
- Middle: Marshfield
- High: Marshfield
- District: Marshfield
Source: WIREX MLS. This data may not be complete. We recommend contacting the local school district to confirm school assignments for this home.
- $337,100-- bd-- ba-- sqft8900 Mill Creek Dr, Marshfield, WI 54449Off Market
- $261,400-- bd-- ba-- sqft8878 Mill Creek Dr, Marshfield, WI 54449Off Market
- $173,700-- bd-- ba-- sqft8917 Mill Creek Rd, Marshfield, WI 54449Off Market
- $311,000-- bd-- ba-- sqft10098 Washington Ave, Marshfield, WI 54449Off Market
Similar homes
- $419,0004 bd2 ba3.1k sqft113784 ELM TREE ROAD, Marshfield, WI 54449Active
 MLS ID #22604767, The Erickson Fischer Group. WIREX MLS
 - $399,9003 bd2 ba2.4k sqft8270 KLONDIKE DRIVE, Marshfield, WI 54449Active
 MLS ID #22604628, JULIE JOHNSRUD. WIREX MLS
 - $379,9004 bd3 ba2.6k sqft1407 S WASHINGTON AVENUE, Marshfield, WI 54449Active
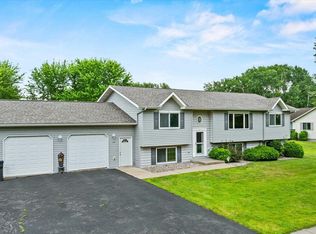 MLS ID #22603206, ASHLEY FREDRICK. WIREX MLS
 - $444,9005 bd4 ba3.2k sqft9875 AMBER DRIVE, Marshfield, WI 54449Active
 MLS ID #22603989, ASHLEY FREDRICK. WIREX MLS
