Welcome to this spacious and charming 4 bedroom, 2 bathroom home, perfectly designed for comfort and ease. Step inside through the welcoming foyer and immediately feel the inviting atmosphere. The main level offers exceptional functionality, featuring a formal living room, a cozy family room, and a separate, dedicated dining room?ideal for hosting everything from intimate dinners to holiday gatherings. The private master suite is a true retreat, featuring an attached master bath for ultimate convenience. Need more room to unwind? The full basement offers a dedicated rec room, perfect for a home theater, play area, or hobby space. Outside, enjoy the peace and tranquility of your quiet backyard?your own personal getaway. This home blends classic design with the space your family needs. Call to schedule your private showing today!
Active
$389,900
1213 W JEFFERSON STREET, Marshfield, WI 54449
4beds
2,626sqft
Single Family Residence
Built in 1995
0.32 Acres Lot
$387,400 Zestimate®
$148/sqft
$-- HOA
What's special
Cozy family roomPersonal getawayWelcoming foyerQuiet backyardSeparate dedicated dining roomAttached master bathPrivate master suite
- 72 days
- 300
- 17
Zillow last checked:
Listing updated:
Listed by:
PEGGY SUE BEHSELICH Phone:715-387-2121,
CENTURY 21 GOLD KEY
Source: WIREX MLS,MLS#: 22603545 Originating MLS: Central WI Board of REALTORS
Originating MLS: Central WI Board of REALTORSFacts & features
Interior
Bedrooms & bathrooms
- Bedrooms: 4
- Bathrooms: 3
- Full bathrooms: 2
- 1/2 bathrooms: 1
Primary bedroom
- Level: Upper
- Area: 234
- Dimensions: 13 x 18
Bedroom 2
- Level: Upper
- Area: 121
- Dimensions: 11 x 11
Bedroom 3
- Level: Upper
- Area: 121
- Dimensions: 11 x 11
Bedroom 4
- Level: Upper
- Area: 110
- Dimensions: 10 x 11
Bathroom
- Features: Master Bedroom Bath, Whirlpool
Dining room
- Level: Main
- Area: 132
- Dimensions: 11 x 12
Family room
- Level: Main
- Area: 156
- Dimensions: 12 x 13
Kitchen
- Level: Main
- Area: 108
- Dimensions: 9 x 12
Living room
- Level: Main
- Area: 156
- Dimensions: 12 x 13
Heating
- Natural Gas, Forced Air
Cooling
- Central Air
Appliances
- Included: Refrigerator, Range/Oven, Disposal, Washer, Dryer, Water Softener
Features
- Ceiling Fan(s), Walk-In Closet(s), High Speed Internet
- Flooring: Carpet, Tile
- Windows: Window Coverings
- Basement: Partially Finished,Full,Concrete
Interior area
- Total structure area: 2,626
- Total interior livable area: 2,626 sqft
- Finished area above ground: 2,240
- Finished area below ground: 386
Property
Parking
- Total spaces: 2
- Parking features: 2 Car, Attached, Garage Door Opener
- Attached garage spaces: 2
Features
- Levels: Two
- Stories: 2
- Patio & porch: Deck, Patio
- Has spa: Yes
- Spa features: Bath
Lot
- Size: 0.32 Acres
- Dimensions: 105 x 135
Details
- Parcel number: 3305835
- Zoning: Residential
Construction
Type & style
- Home type: SingleFamily
- Architectural style: Colonial
- Property subtype: Single Family Residence
Materials
- Vinyl Siding
- Roof: Shingle
Condition
- 21+ Years
- New construction: No
- Year built: 1995
Utilities & green energy
- Sewer: Public Sewer
- Water: Public
- Utilities for property: Cable Available
Community & HOA
Community
- Security: Smoke Detector(s)
Location
- Region: Marshfield
- Municipality: Marshfield
Financial & listing details
- Price per square foot: $148/sqft
- Tax assessed value: $353,200
- Annual tax amount: $6,168
- Date on market: 7/27/2026
Estimated market value
$387,400
$368,000 - $407,000
$2,440/mo
Price history
| Date | Event | Price |
|---|---|---|
| 7/27/2026 | Listed for sale | $389,900$148/sqft |
Source:  WIREX MLS #22603545 Report a problem WIREX MLS #22603545 Report a problem | ||
Public tax history
| Year | Property taxes | Tax assessment |
|---|---|---|
| 2025 | $6,524 -0.6% | $322,500 |
| 2024 | $6,561 +12.3% | $322,500 |
| 2023 | $5,842 -1.8% | $322,500 +56% |
| 2022 | $5,948 +12.9% | $206,700 +5.8% |
| 2021 | $5,268 +1.6% | $195,300 |
| 2020 | $5,187 +15.8% | $195,300 |
| 2019 | $4,479 +3.3% | $195,300 |
| 2018 | $4,335 -0.1% | $195,300 |
| 2017 | $4,341 +0.7% | $195,300 |
| 2016 | $4,309 +0.2% | $195,300 |
| 2015 | $4,302 | $195,300 -2.9% |
| 2014 | -- | $201,200 |
| 2013 | -- | $201,200 |
| 2012 | -- | $201,200 |
| 2011 | -- | $201,200 +22.8% |
| 2010 | -- | $163,800 |
| 2009 | -- | $163,800 |
| 2008 | -- | $163,800 |
| 2007 | -- | $163,800 |
| 2006 | -- | $163,800 |
| 2005 | -- | $163,800 |
| 2004 | -- | $163,800 |
| 2003 | -- | $163,800 +9.3% |
| 2002 | -- | $149,800 |
| 2001 | -- | $149,800 |
| 2000 | -- | $149,800 |
Find assessor info on the county website
Monthly payment
Est. payment
Payment breakdown
Explore the cost of this home by adjusting the details. Changes won't be saved.Climate risks
Neighborhood: 54449
Nearby schools
Schools provided by the listing agent
- Middle: Marshfield
- High: Marshfield
- District: Marshfield
Source: WIREX MLS. This data may not be complete. We recommend contacting the local school district to confirm school assignments for this home.

Similar homes
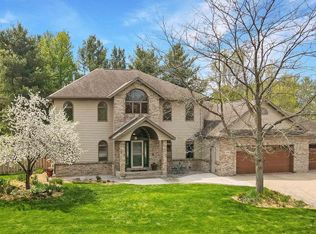
- $379,9004 bd3 ba2.6k sqft1407 S WASHINGTON AVENUE, Marshfield, WI 54449Active
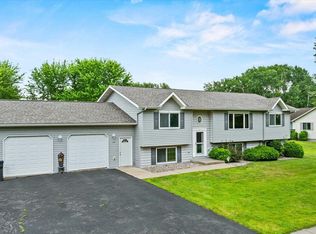 MLS ID #22603206, ASHLEY FREDRICK. WIREX MLS
 - $--3 bd2 ba1.5k sqft416 W Leonhard St, Marshfield, WI 54449Auction
 Xome
Xome - $444,9005 bd4 ba3.2k sqft9875 AMBER DRIVE, Marshfield, WI 54449Active
 MLS ID #22603989, ASHLEY FREDRICK. WIREX MLS
 - $443,9004 bd3 ba2.1k sqft900 S ADAMS AVENUE, Marshfield, WI 54449Active
 MLS ID #22603942, CHRISTINE ZUPANC. WIREX MLS
