Skip main navigation
Closed
  • $393,000

    1212 West JEFFERSON STREET, Marshfield, WI 54449

    4beds
    3,000sqft
    Single Family Residence
    Built in 2003
    0.33 Acres Lot
    $412,800 Zestimate®
    $131/sqft
    $2,892 Estimated rent

    Home value

    $412,800

    $334,000 - $512,000

    $2,892/mo

    Zestimate® history
    Loading
    Loading...

    Owner options

    List your home for rent

    $2,892/mo

    Rent Zestimate®

    Find your next renter with Zillow Rental Manager. Plus, with online applications, you can quickly screen prospective tenants – for free.

    Learn more

    $2,892/mo

    Rent Zestimate®

    Refinance and save

    $2,097/mo

    Est. payment

    Refinancing to a lower rate could help reduce your monthly payments and save thousands over the life of the loan.

    See today's rates

    $2,097/mo

    Est. payment

    Explore your selling options

    Work with a Zillow partner agent

    Leverage their expertise and Zillow's premium Showcase listings to get your home seen by more buyers.

    Get started

    List with your own agent

    Get your home in front of millions of buyers by listing it on Zillow.

    Learn how to do it

    Sell it yourself

    Take full control of how buyers see your home on Zillow by listing For Sale by Owner (FSBO).

    List your home

    What's special

    Finished lower levelMain floor laundry roomSpacious family roomWalk-in closetSun-filled dinetteAbundance of cabinetryFrench doors
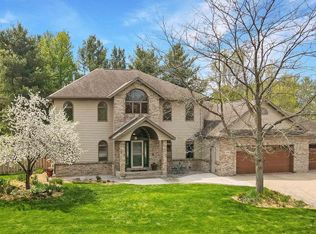
    Tucked away at the end of a quiet cul-de-sac, this warm and spacious 4-bedroom, 3.5-bath home is the perfect blend of space, functionality and location. Located just minutes from schools, parks, and the medical complex, this home offers both convenience and comfort on Marshfield's west side. Step inside to a welcoming layout featuring a spacious living room with a cozy gas fireplace and a sun-filled dinette that opens to the backyard deck?ideal for summer grilling or morning coffee. The kitchen offers an abundance of cabinetry, large island, included appliances, and plenty of prep space, also ideal for entertaining. You'll also appreciate the thoughtful layout with a formal dining room for special gatherings, a main floor laundry room, and a convenient half bath. A dedicated home office with French doors provides a quiet, private space for remote work, homework, or creative projects.,Upstairs, the large primary suite offers a walk-in closet, jetted tub, dual vanity and stall shower. Three additional generously sized bedrooms and a full guest bath provide plenty of space for family or guests. The finished lower level adds even more versatility with a spacious family room, full bath, sauna, and ample storage. Step outside and enjoy the fully fenced backyard?perfect for pets, play, or peaceful evenings in your own little oasis. The attached 3-car garage adds extra convenience and storage. Home has been recently repainted and offers new carpet. Call today for your personal showing.

    Zillow last checked:

    Listing updated:

    Listed by:

    ASHLEY FREDRICK Phone:715-207-9300,

    NEXTHOME HUB CITY

    Bought with:

    Julie Johnsrud

    Source: WIREX MLS,MLS#: 22502291MLS LogoOriginating MLS: Central WI Board of REALTORS

    Facts & features

    Interior

    Bedrooms & bathrooms
    • Bedrooms: 4
    • Bathrooms: 4
    • Full bathrooms: 3
    • 1/2 bathrooms: 1
    Primary bedroom
    • Level: Upper
    • Area: 195
    • Dimensions: 13 x 15
    Bedroom 2
    • Level: Upper
    • Area: 132
    • Dimensions: 11 x 12
    Bedroom 3
    • Level: Upper
    • Area: 121
    • Dimensions: 11 x 11
    Bedroom 4
    • Level: Upper
    • Area: 121
    • Dimensions: 11 x 11
    Bathroom
    • Features: Master Bedroom Bath, Whirlpool
    Dining room
    • Level: Main
    • Area: 144
    • Dimensions: 12 x 12
    Family room
    • Level: Lower
    • Area: 360
    • Dimensions: 15 x 24
    Kitchen
    • Level: Main
    • Area: 306
    • Dimensions: 18 x 17
    Living room
    • Level: Main
    • Area: 270
    • Dimensions: 18 x 15
    Heating
    • Natural Gas, Forced Air
    Cooling
    • Central Air
    Appliances
    • Included: Refrigerator, Range/Oven, Dishwasher, Microwave, Disposal, Washer, Dryer, Water Softener, Humidifier
    Features
    • Other, Walk-In Closet(s)
    • Flooring: Carpet
    • Basement: Partially Finished,Full,Sump Pump,Concrete
    Interior area
    • Total structure area: 3,000
    • Total interior livable area: 3,000 sqft
    • Finished area above ground: 2,552
    • Finished area below ground: 448

    Property

    Parking
    • Total spaces: 3
    • Parking features: 3 Car, Attached
    • Attached garage spaces: 3
    Features
    • Levels: Two
    • Stories: 2
    • Patio & porch: Deck
    • Has spa: Yes
    • Spa features: Bath
    Lot
    • Size: 0.33 Acres
    Details
    • Parcel number: 3305840
    • Zoning: Residential
    • Special conditions: Arms Length

    Construction

    Type & style
    • Home type: SingleFamily
    • Property subtype: Single Family Residence
    Materials
    • Vinyl Siding
    • Roof: Shingle
    Condition
    • 21+ Years
    • New construction: No
    • Year built: 2003

    Utilities & green energy

    • Sewer: Public Sewer
    • Water: Public

    Community & neighborhood

    Location
    • Region: Marshfield
    • Municipality: Marshfield

    Other

    Other facts
    • Listing terms: Arms Length Sale

    Price history

    DateEventPrice
    8/18/2025Sold$393,000-1.7%$131/sqft
    Source: WIREX MLS #22502291 Report a problem
    8/5/2025Pending sale$399,900$133/sqft
    Source: NextHome #22502291 Report a problem
    6/23/2025Contingent$399,900$133/sqft
    Source: WIREX MLS #22502291 Report a problem
    6/10/2025Pending sale$399,900$133/sqft
    Source: NextHome #22502291 Report a problem
    6/10/2025Listed for sale$399,900$133/sqft
    Source: WIREX MLS #22502291 Report a problem
    6/9/2025Contingent$399,900$133/sqft
    Source: WIREX MLS #22502291 Report a problem
    5/30/2025Listed for sale$399,900+50.9%$133/sqft
    Source: WIREX MLS #22502291 Report a problem
    9/3/2013Sold$265,000-1.8%$88/sqft
    Source: Public Record Report a problem
    6/6/2013Listed for sale$269,900+17.3%$90/sqft
    Source: Coldwell Banker Brenizer, Realtors #1303628 Report a problem
    9/5/2006Sold$230,000$77/sqft
    Source: Public Record Report a problem

    Public tax history

    YearProperty taxesTax assessment
    2024$7,360 +12.3%$361,800
    2023$6,554 -14.3%$361,800 +36.2%
    2022$7,646 +6.7%$265,700
    2021$7,167 +1.6%$265,700
    2020$7,057 +14.3%$265,700
    2019$6,174 +3.4%$265,700
    2018$5,973 +0.1%$265,700
    2017$5,970 +0.7%$265,700
    2016$5,926 +0.3%$265,700
    2015$5,911 $265,700 +5%
    2014-- $253,000
    2013-- $253,000
    2012-- $253,000 +4.5%
    2011-- $242,000 +2.5%
    2010-- $236,200
    2009-- $236,200
    2008-- $236,200
    2007-- $236,200
    2006-- $236,200
    2005-- $236,200
    2004-- $236,200 +909.4%
    2003-- $23,400 -1.7%
    2002-- $23,800 +67.6%
    2001-- $14,200
    2000-- $14,200

    Find assessor info on the county website

    Neighborhood: 54449

    Nearby schools

    GreatSchools rating
    Schools provided by the listing agent
    • Middle: Marshfield
    • High: Marshfield
    • District: Marshfield

    Source: WIREX MLS. This data may not be complete. We recommend contacting the local school district to confirm school assignments for this home.

    Get pre-qualified for a loan
    At Zillow Home Loans, we can pre-qualify you in as little as 5 minutes with no impact to your credit score.

    An equal housing lender. NMLS #10287.