Privacy and Tranquility awaits you in this open concept ranch home on 5.28 secluded peaceful acres. This stick built home was designed with a wide hallway and doorways for better mobility and functionality when needed. This home has been a one owner home and is very well maintained by the owners. Open concept kitchen, living and dining area which leads to a 10x20 deck overlooking the easterly exposure to enjoy your morning sunrise with a fresh brewed cup of coffee while watching & listening to mother nature on the deck. Spacious size bedrooms throughout a master bedroom with a master bath has a hot tub but sellers have not used the tub for some years. The lower level is partially finished with a nice huge family/ rec room which has a gas fireplace and pool table to enjoy your holidays gatherings. Updates have been done throughout the years of sellers ownership. There is a black top drive leading to the home which also has a 24x48 detached garage with new steel roof in 2025. Home has an Architectural shingled steel roof and gutters that were installed in 2023 with transferable war,DIRECTIONS: South on Central Ave to West (Right) on W 14th St. which turns into County Road H for 5 miles to South (left) onto County Road V for 10.8 miles to East (left) onto Cary Rock Dr to property
Active
Price cut: $20K (7/7)
$399,900
10717 CARY ROCK DRIVE, Marshfield, WI 54449
3beds
2,561sqft
:
Get pre-qualified$2,808/mo
Single Family Residence
Built in 1992
5.28 Acres Lot
$394,900 Zestimate®
$156/sqft
$-- HOA
What's special
Open concept ranch homeSpacious size bedrooms throughout
- 32 days |
- 684 |
- 25 |
Zillow last checked:
Listing updated:
Listed by:
PAULINE ERTL-THOM Phone:715-305-5097,
COLDWELL BANKER BRENIZER
Source: WIREX MLS,MLS#: 22602877 Originating MLS: Central WI Board of REALTORS
Originating MLS: Central WI Board of REALTORSFacts & features
Interior
Bedrooms & bathrooms
- Bedrooms: 3
- Bathrooms: 2
- Full bathrooms: 2
- Main level bedrooms: 3
Primary bedroom
- Level: Main
- Area: 130
- Dimensions: 10 x 13
Bedroom 2
- Level: Main
- Area: 168
- Dimensions: 14 x 12
Bedroom 3
- Level: Main
- Area: 238
- Dimensions: 14 x 17
Family room
- Level: Lower
- Area: 589
- Dimensions: 31 x 19
Kitchen
- Level: Main
- Area: 228
- Dimensions: 19 x 12
Living room
- Level: Main
- Area: 280
- Dimensions: 14 x 20
Heating
- Propane, Forced Air
Cooling
- Central Air
Appliances
- Included: Refrigerator, Dishwasher, Washer, Dryer
Features
- Flooring: Carpet
- Windows: Window Coverings
- Basement: Partially Finished,Full,Sump Pump,Concrete
Interior area
- Total structure area: 2,561
- Total interior livable area: 2,561 sqft
- Finished area above ground: 1,972
- Finished area below ground: 589
Property
Parking
- Total spaces: 3
- Parking features: 3 Car, Detached, Garage Door Opener
- Garage spaces: 3
Features
- Levels: One
- Stories: 1
- Patio & porch: Deck
- Has spa: Yes
- Spa features: Private
Lot
- Size: 5.28 Acres
Details
- Parcel number: 0400040A
- Zoning: Residential
- Other equipment: Air exchanger
Construction
Type & style
- Home type: SingleFamily
- Architectural style: Ranch
- Property subtype: Single Family Residence
Materials
- Vinyl Siding
Condition
- 21+ Years
- New construction: No
- Year built: 1992
Utilities & green energy
- Sewer: Septic Tank, Holding Tank
- Water: Well
Community & HOA
Community
- Security: Smoke Detector(s)
Location
- Region: Marshfield
- Municipality: Cary
Financial & listing details
- Price per square foot: $156/sqft
- Tax assessed value: $339,000
- Annual tax amount: $5,273
- Date on market: 6/23/2026
Estimated market value
$394,900
$375,000 - $415,000
$2,166/mo
Price history
| Date | Event | Price |
|---|---|---|
| 7/7/2026 | Price change | $399,900-4.8%$156/sqft |
Source:  WIREX MLS #22602877 Report a problem WIREX MLS #22602877 Report a problem | ||
| 6/29/2026 | Price change | $419,900-4.5%$164/sqft |
Source: WIREX MLS #22602877 Report a problem | ||
| 6/23/2026 | Listed for sale | $439,900$172/sqft |
Source: WIREX MLS #22602877 Report a problem | ||
Public tax history
| Year | Property taxes | Tax assessment |
|---|---|---|
| 2024 | $5,123 +34.8% | $315,500 +51.2% |
| 2023 | $3,799 -0.8% | $208,600 |
| 2022 | $3,830 +0.1% | $208,600 |
| 2021 | $3,825 -4.8% | $208,600 |
| 2020 | $4,017 +33.7% | $208,600 +23.8% |
| 2019 | $3,004 +2.6% | $168,550 |
| 2018 | $2,929 -0.5% | $168,550 |
| 2017 | $2,944 -0.7% | $168,550 |
| 2016 | $2,966 +2.3% | $168,550 |
| 2015 | $2,898 | $168,550 |
| 2014 | -- | $168,550 |
| 2013 | -- | $168,550 |
| 2012 | -- | $168,550 |
| 2011 | -- | $168,550 |
| 2010 | -- | $168,550 |
| 2009 | -- | $168,550 |
| 2008 | -- | $168,550 |
| 2007 | -- | $168,550 +43.9% |
| 2006 | -- | $117,100 |
| 2005 | -- | $117,100 |
| 2004 | -- | $117,100 |
| 2003 | -- | $117,100 |
| 2002 | -- | $117,100 |
| 2001 | -- | $117,100 |
| 2000 | -- | $117,100 |
Find assessor info on the county website
Monthly payment
Est. payment
Payment breakdown
Explore the cost of this home by adjusting the details. Changes won't be saved.Climate risks
Neighborhood: 54449
Nearby schools
GreatSchools rating
- 6/10Pittsville Elementary SchoolGrades: PK-8Distance: 7.4 mi
- 8/10Pittsville High SchoolGrades: 9-12Distance: 7.6 mi
Schools provided by the listing agent
- Elementary: Pittsville
- Middle: Pittsville
- High: Pittsville
- District: Pittsville
Source: WIREX MLS. This data may not be complete. We recommend contacting the local school district to confirm school assignments for this home.
- $486,600-- bd-- ba-- sqft10645 Cary Rock Dr, Marshfield, WI 54449Off Market
- $477,500-- bd-- ba-- sqft10782 Cary Rock Dr, Marshfield, WI 54449Off Market
- $364,6004 bd1 ba1.6k sqft10622 Cary Rock Dr, Marshfield, WI 54449Off Market
- $414,500-- bd-- ba-- sqft10610 Cary Rock Dr, Marshfield, WI 54449Off Market
- $535,800-- bd-- ba-- sqft10823 Cary Rock Dr, Marshfield, WI 54449Off Market
- $438,900-- bd-- ba-- sqft10889 Cary Rock Dr, Marshfield, WI 54449Off Market
- $433,300-- bd-- ba-- sqft10761 Cary Rock Dr, Marshfield, WI 54449Off Market
- $407,100-- bd-- ba-- sqft10543 Cary Rock Dr, Marshfield, WI 54449Off Market
A local agent can set up tours, give advice and negotiate with sellers.
Similar homes
- $379,9004 bd3 ba2.6k sqft1407 S WASHINGTON AVENUE, Marshfield, WI 54449Active
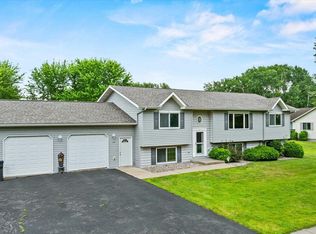 MLS ID #22603206, ASHLEY FREDRICK. WIREX MLS
 - $364,9004 bd3 ba2.3k sqft1107 W STATE STREET, Marshfield, WI 54449Active
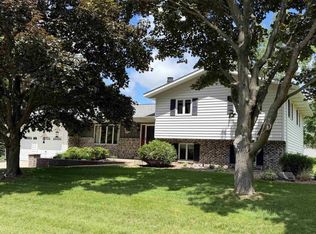 MLS ID #22602865, KARA MCMANUS. WIREX MLS
 - $449,9004 bd4 ba3.5k sqft10145 WASHINGTON AVENUE, Marshfield, WI 54449Active
 MLS ID #22505008, DAWN PORTZEN. WIREX MLS
 - $449,9003 bd2 ba2k sqft10619 HILGART AVENUE, Auburndale, WI 54412Active
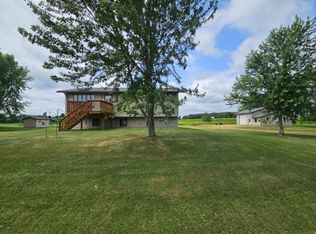 MLS ID #22603436, JULIE JOHNSRUD. WIREX MLS
 - $449,9003 bd4 ba3.3k sqft11712 EISENHOWER DRIVE, Chili, WI 54420ActiveMLS ID #22601428, ASHLEY FREDRICK. WIREX MLS
- $444,9003 bd1 ba1.5k sqft11555 EISENHOWER DRIVE, Chili, WI 54420ActiveMLS ID #22603231, CONNIE REITER-MILLER. WIREX MLS
- $529,9005 bd4 ba3.3k sqft9854 RIVEREDGE DRIVE, Marshfield, WI 54449ActiveMLS ID #22601782, PATTY HASENBANK. WIREX MLS
- $349,9004 bd4 ba2.4k sqft1506 W 4TH STREET, Marshfield, WI 54449ActiveMLS ID #22602371, CONNIE REITER-MILLER. WIREX MLS
- $459,9003 bd3 ba2.8k sqftW830 & W814 ROSEWOOD DRIVE, Chili, WI 54420ActiveMLS ID #22602791, PEGGY SUE BEHSELICH. WIREX MLS
- $359,9003 bd3 ba2.9k sqft5342 ARPIN HANSEN ROAD, Arpin, WI 54410ActiveMLS ID #22602531, GERRY GEISHART. WIREX MLS
- $279,0004 bd2 ba2k sqft513 N Hume Ave, Marshfield, WI 54449For SaleMLS ID #2027566, Rebecca Gonzalez. SCWMLS
- $419,9005 bd3 ba3.2k sqft8342 4TH STREET, Pittsville, WI 54466ActiveMLS ID #22601680, PEGGY SUE BEHSELICH. WIREX MLS
- $439,9003 bd3 ba2.4k sqftN6479 COUNTY ROAD K, Neillsville, WI 54456ActiveMLS ID #22601084, JULIE SIMEK. WIREX MLS
- $344,9004 bd2 ba3k sqft512 HARDACRE AVENUE, Marshfield, WI 54449ActiveMLS ID #22601528, CELESTE SCHMOLL. WIREX MLS
- $319,9005 bd3 ba2.6k sqft412 MARATHON STREET, Marshfield, WI 54449ActiveMLS ID #22602545, MARY BUNGE. WIREX MLS
- $325,0003 bd2 ba1.5k sqftW2476 Heath Road, Granton, WI 54436ActiveMLS ID #1602215, Sandy Schufletowski. WIREX MLS
- $355,0004 bd3 ba3.5k sqftN4340 STATE HIGHWAY 73, Neillsville, WI 54456ActiveMLS ID #22504392, DEAN BOGDONOVICH. WIREX MLS
- $258,0004 bd1 ba1.8k sqft1500 S LOCUST AVENUE, Marshfield, WI 54449ActiveMLS ID #22603212, PATTY HASENBANK. WIREX MLS
- $265,0004 bd3 ba2.5k sqft718 S DRAKE AVENUE, Marshfield, WI 54449ActiveMLS ID #22504034, KURT SPAETH. WIREX MLS
- $299,9003 bd3 ba2.3k sqft1709 N HUME AVENUE, Marshfield, WI 54449ActiveMLS ID #22601422, STEPHANIE SPAETH. WIREX MLS
