Welcome home to this stunning 5 bedroom, 3 bath retreat in the heart of Pittsville! Ideally located within walking distance to schools, downtown, and local parks, this home perfectly blends convenience with comfort. The bright, open-concept main level invites you in with vaulted ceilings, a cozy gas fireplace, and the added practicality of main floor laundry. Downstairs, you'll discover a fully finished lower level designed for effortless living. It features a spacious family area, a versatile bonus/game room, and a private office?plus a wood stove that radiates warmth throughout the entire house. The outdoor space is a true sanctuary, offering wonderful privacy with mature trees and professional landscaping. Enjoy your morning coffee on the front porch sitting area, or host weekend gatherings on the expansive 16' x 20' upper and 11' x 14' lower back decks. Every inch of this home is designed with convenience in mind, featuring ample organized storage and a fully insulated two car attached garage. Looking for even more room to grow? This .91 acre lot offers plenty of space and priv
Active
Price cut: $20K (9/21)
$399,900
8342 4TH STREET, Pittsville, WI 54466
5beds
3,207sqft
Single Family Residence
Built in 2004
0.91 Acres Lot
$396,800 Zestimate®
$125/sqft
$-- HOA
What's special
Fully finished lower levelMain floor laundrySpacious family areaVaulted ceilingsBright open-concept main levelCozy gas fireplaceAmple organized storage
- 175 days
- 200
- 6
Zillow last checked:
Listing updated:
Listed by:
PEGGY SUE BEHSELICH Phone:715-387-2121,
CENTURY 21 GOLD KEY
Source: WIREX MLS,MLS#: 22601680 Originating MLS: Central WI Board of REALTORS
Originating MLS: Central WI Board of REALTORSFacts & features
Interior
Bedrooms & bathrooms
- Bedrooms: 5
- Bathrooms: 3
- Full bathrooms: 3
- Main level bedrooms: 3
Primary bedroom
- Level: Main
- Area: 187
- Dimensions: 11 x 17
Bedroom 2
- Level: Main
- Area: 143
- Dimensions: 11 x 13
Bedroom 3
- Level: Main
- Area: 121
- Dimensions: 11 x 11
Bedroom 4
- Level: Lower
- Area: 120
- Dimensions: 10 x 12
Bedroom 5
- Level: Lower
- Area: 195
- Dimensions: 13 x 15
Bathroom
- Features: Master Bedroom Bath, Whirlpool
Dining room
- Level: Main
- Area: 104
- Dimensions: 8 x 13
Family room
- Level: Lower
- Area: 264
- Dimensions: 12 x 22
Kitchen
- Level: Main
- Area: 168
- Dimensions: 12 x 14
Living room
- Level: Main
- Area: 294
- Dimensions: 14 x 21
Heating
- Natural Gas, Forced Air
Appliances
- Included: Refrigerator, Dishwasher, Microwave, Washer, Dryer, Water Softener
Features
- Ceiling Fan(s), Cathedral/vaulted ceiling, Walk-In Closet(s), High Speed Internet
- Flooring: Tile
- Windows: Window Coverings
- Basement: Finished,Full,Concrete
Interior area
- Total structure area: 3,207
- Total interior livable area: 3,207 sqft
- Finished area above ground: 1,712
- Finished area below ground: 1,495
Property
Parking
- Total spaces: 2
- Parking features: 2 Car, Attached, Garage Door Opener
- Attached garage spaces: 2
Features
- Levels: One
- Stories: 1
- Patio & porch: Deck
- Has spa: Yes
- Spa features: Bath
Lot
- Size: 0.91 Acres
Details
- Parcel number: 3100689/719
- Zoning: Residential
Construction
Type & style
- Home type: SingleFamily
- Architectural style: Ranch
- Property subtype: Single Family Residence
Materials
- Vinyl Siding
- Roof: Shingle
Condition
- 21+ Years
- New construction: No
- Year built: 2004
Utilities & green energy
- Sewer: Public Sewer
- Water: Public
- Utilities for property: Cable Available
Community & HOA
Community
- Security: Smoke Detector(s)
Location
- Region: Pittsville
- Municipality: Pittsville
Financial & listing details
- Price per square foot: $125/sqft
- Tax assessed value: $311,500
- Annual tax amount: $5,793
- Date on market: 4/27/2026
Estimated market value
$396,800
$377,000 - $417,000
$2,657/mo
Price history
| Date | Event | Price |
|---|---|---|
| 9/21/2026 | Price change | $399,900-4.8%$125/sqft |
Source:  WIREX MLS #22601680 Report a problem WIREX MLS #22601680 Report a problem | ||
| 7/13/2026 | Price change | $419,900-3.3%$131/sqft |
Source: WIREX MLS #22601680 Report a problem | ||
| 6/15/2026 | Price change | $434,400-1.3%$135/sqft |
Source: WIREX MLS #22601680 Report a problem | ||
| 4/27/2026 | Listed for sale | $439,900+144.4%$137/sqft |
Source: WIREX MLS #22601680 Report a problem | ||
| 9/8/2009 | Sold | $180,000-12.6%$56/sqft |
Source: Public Record Report a problem | ||
| 10/15/2008 | Listing removed | $205,900$64/sqft |
Source: Prudential Real Estate #802358 Report a problem | ||
| 5/29/2008 | Listed for sale | $205,900+50.7%$64/sqft |
Source: Prudential Real Estate #802358 Report a problem | ||
| 2/21/2006 | Sold | $136,600-21.1%$43/sqft |
Source: Public Record Report a problem | ||
| 5/13/2005 | Sold | $173,100$54/sqft |
Source: Public Record Report a problem | ||
Public tax history
| Year | Property taxes | Tax assessment |
|---|---|---|
| 2025 | $5,764 +1.6% | $215,200 |
| 2024 | $5,671 +26.3% | $215,200 |
| 2023 | $4,489 -12.1% | $215,200 |
| 2022 | $5,107 -5.7% | $215,200 |
| 2021 | $5,413 +5.3% | $215,200 |
| 2020 | $5,138 +8% | $215,200 +25.8% |
| 2019 | $4,758 +4.4% | $171,100 |
| 2018 | $4,556 -2.8% | $171,100 |
| 2017 | $4,689 +2.2% | $171,100 |
| 2016 | $4,589 -0.7% | $171,100 |
| 2015 | $4,621 | $171,100 |
| 2014 | -- | $171,100 |
| 2013 | -- | $171,100 +4.1% |
| 2012 | -- | $164,300 |
| 2011 | -- | $164,300 |
| 2010 | -- | $164,300 |
| 2009 | -- | $164,300 |
| 2008 | -- | $164,300 |
| 2007 | -- | $164,300 +20.3% |
| 2006 | -- | $136,600 |
| 2005 | -- | $136,600 +68200% |
| 2004 | -- | $200 |
| 2003 | -- | $200 |
| 2002 | -- | $200 |
| 2001 | -- | $200 +11.1% |
| 2000 | -- | $180 |
Find assessor info on the county website
Monthly payment
Est. payment
Payment breakdown
Explore the cost of this home by adjusting the details. Changes won't be saved.Climate risks
Neighborhood: 54466
Nearby schools
Schools provided by the listing agent
- Elementary: Pittsville
- Middle: Pittsville
- High: Pittsville
- District: Pittsville
Source: WIREX MLS. This data may not be complete. We recommend contacting the local school district to confirm school assignments for this home.
Similar homes
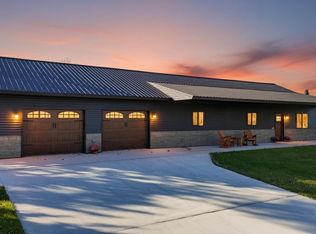
- $399,9995 bd2 ba2.1k sqft3962 DAIRY ROAD, Pittsville, WI 54466Active
 MLS ID #22604311, NATANIA GAETZ. WIREX MLS
 - $379,9004 bd3 ba2.6k sqft1407 S WASHINGTON AVENUE, Marshfield, WI 54449Active
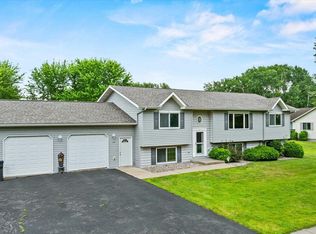 MLS ID #22603206, ASHLEY FREDRICK. WIREX MLS
 - $400,0004 bd3 ba3.6k sqft281 VAN SLATE COURT, Wisconsin Rapids, WI 54494Active
 MLS ID #22604962, Non WIREX Agent. WIREX MLS
 - $399,9003 bd2 ba2.4k sqft8270 KLONDIKE DRIVE, Marshfield, WI 54449Active
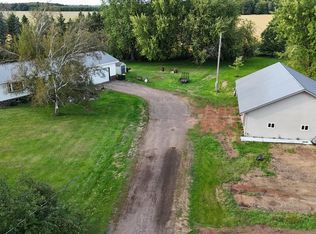 MLS ID #22604628, JULIE JOHNSRUD. WIREX MLS
