Welcome home to this spacious 4-bedroom, 3-bath bi-level in Wisconsin Rapids! Featuring a thoughtfully designed layout with plenty of room for everyday living and entertaining, this home offers both comfort and versatility. The heart of the home is the large kitchen, offering plenty of space to prepare meals and gather with family and friends. Just off the main living area, you?ll love the glorious sunroom?a bright and inviting space that?s perfect for morning coffee, relaxing with a book, or enjoying the changing seasons. Step outside onto the large deck, ideal for summer gatherings, grilling, and soaking up the outdoors. The upper level offers a comfortable and functional layout with all four bedrooms, including a private primary suite. A formal dining room provides an inviting setting for gatherings and special occasions, while the front living room offers an additional space to relax and unwind. Convenient upper-level laundry adds to the home's everyday functionality, making this floor plan both spacious and practical. The spacious lower level adds valuable living space and ,Seller to offer buyer $2,000 credit at closing to replace the carpet in the sun room.
Active
Price cut: $10K (10/20)
$389,999
281 VAN SLATE COURT, Wisconsin Rapids, WI 54494
4beds
3,610sqft
Single Family Residence
Built in 1967
1.85 Acres Lot
$386,600 Zestimate®
$108/sqft
$-- HOA
What's special
Convenient upper-level laundryThoughtfully designed layoutLarge kitchenPrivate primary suite
- 14 days
- 460
- 29
Zillow last checked:
Listing updated:
Listed by:
Non WIREX Agent,
CHIPPEWA VALLEY REAL ESTATE
Source: WIREX MLS,MLS#: 22604962 Originating MLS: Central WI Board of REALTORS
Facts & features
Interior
Bedrooms & bathrooms
- Bedrooms: 4
- Bathrooms: 3
- Full bathrooms: 3
Primary bedroom
- Level: Upper
- Area: 280
- Dimensions: 20 x 14
Bedroom 2
- Level: Upper
- Area: 140
- Dimensions: 14 x 10
Bedroom 3
- Level: Upper
- Area: 169
- Dimensions: 13 x 13
Bedroom 4
- Level: Upper
- Area: 110
- Dimensions: 11 x 10
Dining room
- Level: Upper
- Area: 140
- Dimensions: 14 x 10
Family room
- Level: Lower
- Area: 224
- Dimensions: 16 x 14
Kitchen
- Level: Upper
- Area: 204
- Dimensions: 17 x 12
Living room
- Level: Upper
- Area: 224
- Dimensions: 16 x 14
Heating
- Natural Gas, Hot Water
Cooling
- Central Air
Appliances
- Included: Refrigerator, Dishwasher, Microwave, Disposal, Washer, Dryer
Features
- Florida/Sun Room, High Speed Internet
- Flooring: Carpet, Tile
- Basement: Walk-Out Access,Partially Finished,Full
Interior area
- Total structure area: 3,610
- Total interior livable area: 3,610 sqft
- Finished area above ground: 2,610
- Finished area below ground: 1,000
Property
Parking
- Total spaces: 4
- Parking features: 4 Car, Detached
- Garage spaces: 4
Features
- Levels: Bi-Level
- Patio & porch: Deck
- Has spa: Yes
- Spa features: Private
Lot
- Size: 1.85 Acres
- Dimensions: 294 x 244
Details
- Parcel number: 2400471
- Zoning: Residential
Construction
Type & style
- Home type: SingleFamily
- Architectural style: Raised Ranch
- Property subtype: Single Family Residence
Materials
- Vinyl Siding
- Roof: Shingle
Condition
- 21+ Years
- New construction: No
- Year built: 1967
Utilities & green energy
- Sewer: Public Sewer
- Water: Public
Community & HOA
Location
- Region: Biron
- Municipality: Biron
Financial & listing details
- Price per square foot: $108/sqft
- Tax assessed value: $285,500
- Annual tax amount: $5,593
- Date on market: 10/6/2026
Estimated market value
$386,600
$367,000 - $406,000
$2,656/mo
Price history
| Date | Event | Price |
|---|---|---|
| 10/20/2026 | Price change | $389,999-2.5%$108/sqft |
Source:  WIREX MLS #22604962 Report a problem | ||
| 10/6/2026 | Listed for sale | $400,000+56.9%$111/sqft |
Source: WIREX MLS #22604962 Report a problem | ||
| 10/28/2022 | Sold | $255,000+2.5%$71/sqft |
Source: WIREX MLS #22204799 Report a problem | ||
| 9/28/2022 | Pending sale | $248,800$69/sqft |
Source:  NextHome #22204799 Report a problem | ||
| 9/24/2022 | Contingent | $248,800$69/sqft |
Source: WIREX MLS #22204799 Report a problem | ||
| 9/20/2022 | Listed for sale | $248,800$69/sqft |
Source: WIREX MLS #22204799 Report a problem | ||
Public tax history
| Year | Property taxes | Tax assessment |
|---|---|---|
| 2025 | $5,902 +3.8% | $240,000 +2.3% |
| 2024 | $5,683 +9.5% | $234,500 |
| 2023 | $5,192 -10.3% | $234,500 +23.1% |
| 2022 | $5,788 +0.9% | $190,500 |
| 2021 | $5,736 +2.5% | $190,500 |
| 2020 | $5,597 +15.2% | $190,500 |
| 2019 | $4,860 +4.9% | $190,500 |
| 2018 | $4,633 -0.6% | $190,500 |
| 2017 | $4,659 -2.5% | $190,500 |
| 2016 | $4,779 +9.6% | $190,500 |
| 2015 | $4,360 | $190,500 |
| 2014 | -- | $190,500 |
| 2013 | -- | $190,500 |
| 2012 | -- | $190,500 |
| 2011 | -- | $190,500 |
| 2010 | -- | $190,500 |
| 2009 | -- | $190,500 |
| 2008 | -- | $190,500 +15.9% |
| 2007 | -- | $164,300 |
| 2006 | -- | $164,300 |
| 2005 | -- | $164,300 |
| 2004 | -- | $164,300 |
| 2003 | -- | $164,300 +35.6% |
| 2002 | -- | $121,200 |
| 2001 | -- | $121,200 |
| 2000 | -- | $121,200 |
Find assessor info on the county website
Monthly payment
Est. payment
Payment breakdown
Explore the cost of this home by adjusting the details. Changes won't be saved.Climate risks
Neighborhood: 54494
Nearby schools
Schools provided by the listing agent
- District: Wisconsin Rapids
Source: WIREX MLS. This data may not be complete. We recommend contacting the local school district to confirm school assignments for this home.
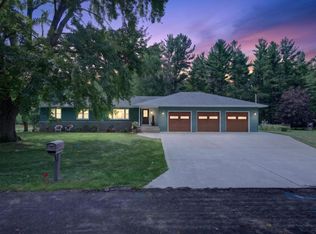
- $320,0004 bd3 ba2k sqft611 Johnson Pkwy, Wisconsin Rapids, WI 54494Sold
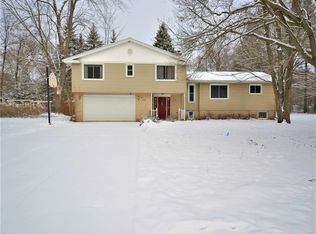
- $289,2004 bd3 ba2.4k sqft620 Johnson Pkwy, Wisconsin Rapids, WI 54494Off Market
- $200,900-- bd-- ba-- sqft631 Johnson Pkwy, Wisconsin Rapids, WI 54494Off Market
- $266,9003 bd-- ba-- sqft575 Cardinal St, Wisconsin Rapids, WI 54494Off Market

Similar homes
- $334,9004 bd2 ba2.1k sqft6640 S PARK DRIVE, Wisconsin Rapids, WI 54494Active
 MLS ID #22605119, KALEE ZDROIK. WIREX MLS
- $350,0004 bd2 ba2.3k sqft4221 WESLAN DRIVE, Wisconsin Rapids, WI 54494Active
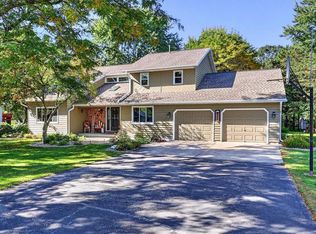 MLS ID #22604927, NATHAN WEIDMAN. WIREX MLS
- $299,9004 bd3 ba2.8k sqft1210 19TH STREET S, Wisconsin Rapids, WI 54494Active
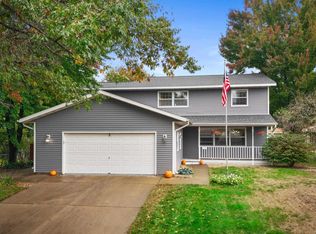 MLS ID #22604908, CADE COVI. WIREX MLS
- $289,0002 bd3 ba2.1k sqft2510 30th St N, Wisconsin Rapids, WI 54494For Sale
 MLS ID #2026896, Carol Wagenson. SCWMLS
