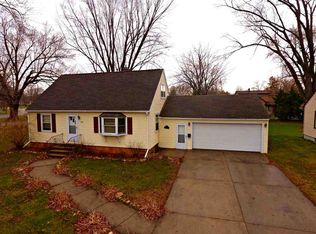
Welcome to this meticulously maintained three-bedroom home that has been lovingly cared for by the same family for many years. You?ll immediately appreciate the pride of ownership and timeless character throughout. The original doors and woodwork remain in pristine condition adding amazing charm you can't replicate. There is a flex space centrally located that can be used for an office or hobby room. Enjoy stunning views of the Wisconsin River from the beautiful sunroom, large living room or dining room window, all areas are perfect for relaxing with your morning coffee or taking in the water views. Outside, the well-maintained yard features beautiful perennials, established landscaping, adding color and charm throughout the seasons. A detached two-car garage provides plenty of space for vehicles, storage, and hobbies. A special home with a wonderful history, beautiful surroundings, and the care you can see in every detail. This one is ready for its next chapter!
Active
$258,000
1810 RIVERVIEW DRIVE, Wisconsin Rapids, WI 54494
3beds
2,396sqft
Single Family Residence
Built in 1949
0.25 Acres Lot
$256,900 Zestimate®
$108/sqft
$-- HOA
What's special
Meticulously maintained three-bedroom homeBeautiful sunroom
- 9 days
- 593
- 19
Zillow last checked:
Listing updated:
Listed by:
BOBBIE JO ROSENTHAL 715-424-3000,
NEXTHOME PARTNERS
Source: WIREX MLS,MLS#: 22604985 Originating MLS: Central WI Board of REALTORS
Originating MLS: Central WI Board of REALTORSFacts & features
Interior
Bedrooms & bathrooms
- Bedrooms: 3
- Bathrooms: 2
- Full bathrooms: 2
- Main level bedrooms: 3
Primary bedroom
- Level: Main
- Area: 187
- Dimensions: 11 x 17
Bedroom 2
- Level: Main
- Area: 121
- Dimensions: 11 x 11
Bedroom 3
- Level: Main
- Area: 108
- Dimensions: 9 x 12
Dining room
- Level: Main
- Area: 40
- Dimensions: 5 x 8
Family room
- Level: Lower
- Area: 300
- Dimensions: 10 x 30
Kitchen
- Level: Main
- Area: 143
- Dimensions: 13 x 11
Living room
- Level: Main
- Area: 240
- Dimensions: 16 x 15
Heating
- Natural Gas, Forced Air
Cooling
- Central Air
Appliances
- Included: Range/Oven, Dishwasher, Microwave, Washer, Dryer
Features
- Florida/Sun Room
- Flooring: Carpet, Vinyl, Wood
- Windows: Window Coverings
- Basement: Crawl Space,Finished,Partially Finished
Interior area
- Total structure area: 2,396
- Total interior livable area: 2,396 sqft
- Finished area above ground: 1,500
- Finished area below ground: 896
Property
Parking
- Total spaces: 2
- Parking features: 2 Car, Detached, Garage Door Opener
- Garage spaces: 2
Features
- Levels: One
- Stories: 1
Lot
- Size: 0.25 Acres
- Dimensions: 108 x 102
Details
- Parcel number: 3405397
- Zoning: Residential
Construction
Type & style
- Home type: SingleFamily
- Architectural style: Ranch
- Property subtype: Single Family Residence
Materials
- Roof: Shingle
Condition
- 21+ Years
- New construction: No
- Year built: 1949
Utilities & green energy
- Sewer: Public Sewer
- Water: Public
- Utilities for property: Cable Available
Community & HOA
Community
- Security: Smoke Detector(s)
Location
- Region: Wisconsin Rapids
- Municipality: Wisconsin Rapids
Financial & listing details
- Price per square foot: $108/sqft
- Tax assessed value: $149,400
- Annual tax amount: $2,511
- Date on market: 10/7/2026
Estimated market value
$256,900
$244,000 - $270,000
$1,493/mo
Price history
| Date | Event | Price |
|---|---|---|
| 10/7/2026 | Listed for sale | $258,000$108/sqft |
Source:  WIREX MLS #22604985 Report a problem WIREX MLS #22604985 Report a problem | ||
Public tax history
| Year | Property taxes | Tax assessment |
|---|---|---|
| 2025 | $2,946 +2.1% | $132,300 |
| 2024 | $2,886 +17.3% | $132,300 +66.2% |
| 2023 | $2,461 +1.3% | $79,600 |
| 2022 | $2,429 +2.2% | $79,600 |
| 2021 | $2,376 +3.5% | $79,600 |
| 2020 | $2,295 +22.9% | $79,600 |
| 2019 | $1,868 +1.3% | $79,600 |
| 2018 | $1,845 -2.6% | $79,600 +2.7% |
| 2017 | $1,895 +1.6% | $77,500 |
| 2016 | $1,865 -0.7% | $77,500 |
| 2015 | $1,878 | $77,500 |
| 2014 | -- | $77,500 +7.3% |
| 2013 | -- | $72,200 |
| 2012 | -- | $72,200 |
| 2011 | -- | $72,200 |
| 2010 | -- | $72,200 |
| 2009 | -- | $72,200 |
| 2008 | -- | $72,200 |
| 2007 | -- | $72,200 |
| 2006 | -- | $72,200 |
| 2005 | -- | $72,200 |
| 2004 | -- | $72,200 |
| 2003 | -- | $72,200 |
| 2002 | -- | $72,200 |
| 2001 | -- | $72,200 |
| 2000 | -- | $72,200 |
Find assessor info on the county website
Monthly payment
Est. payment
Payment breakdown
Explore the cost of this home by adjusting the details. Changes won't be saved.Climate risks
Neighborhood: 54494
Nearby schools
Schools provided by the listing agent
- District: Wisconsin Rapids
Source: WIREX MLS. This data may not be complete. We recommend contacting the local school district to confirm school assignments for this home.
Similar homes
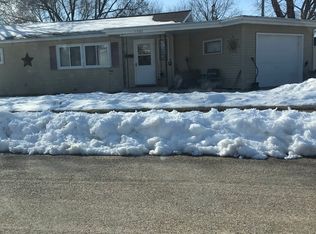
- $185,0003 bd2 ba1.6k sqft1231 MONROE STREET, Wisconsin Rapids, WI 54494Active
 MLS ID #22604984, BOBBIE JO ROSENTHAL. WIREX MLS
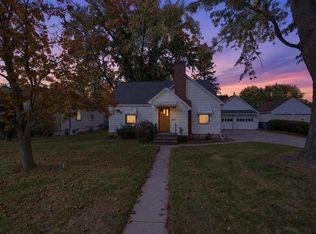
 - $235,0003 bd2 ba1.2k sqft921 15TH STREET SOUTH, Wisconsin Rapids, WI 54494Active
 MLS ID #22604438, AARON MANCL. WIREX MLS
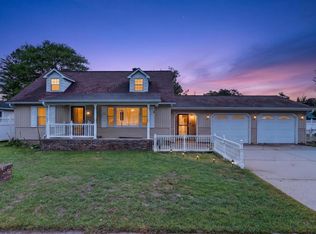
 - $289,9005 bd3 ba2.5k sqft2221 S 1ST STREET, Wisconsin Rapids, WI 54494Active
 MLS ID #22604545, CHRISTOPHER INDA. WIREX MLS
 - $244,9004 bd2 ba3k sqft411 Witter St, Wisconsin Rapids, WI 54494For Sale
 MLS ID #2019745, Rebecca Maddrell. SCWMLS
