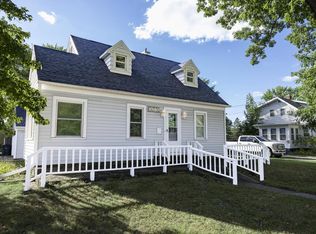
$10,000 PRICE REDUCTION Total ATTENTION LOW MAINTENANCE LIVING Hobbyist's Dream Under $190k! 4BR, 2BA with Premier 2-Car Garage with electricity & attached Lean-To! Enjoy a low-maintenance lot, perfect for those looking to spend weekends relaxing instead of hours mowing. Welcome to this charming Cape Cod home offering comfortable living space, a comfortable yard, and an oversized detached garage with excellent storage potential. The main level features two bedrooms, with additional bedrooms on the upper level, providing flexibility for family, guests, or a home office. Enjoy peace of mind with a 2023 furnace, 2018 roof, 2020 water heater, and 2018 Lennox central air unit. The basement offers additional storage space and room for the home's mechanicals.,The oversized detached garage is a standout feature, offering valuable space for vehicles, hobbies, projects, or storage. $1,000 Buyer Credit at Closing to use however you want. Use it toward new appliances, yard upgrades, or your closing costs, the choice is yours! The seller requests five days of post-closing occupancy. Schedule your showing today and see what this home has to offer!
Active
Price cut: $4K (9/9)
$189,900
641 AVON STREET, Wisconsin Rapids, WI 54494
4beds
1,350sqft
Single Family Residence
Built in 1931
4,791 Square Feet Lot
$190,300 Zestimate®
$141/sqft
$-- HOA
What's special
Charming cape cod homeLow-maintenance lotComfortable yardComfortable living space
- 52 days
- 475
- 23
Zillow last checked:
Listing updated:
Listed by:
MANCHESKI & ASSOCIATES, INC. homeinfo@firstweber.com,
FIRST WEBER,
Heidi Mancheski 715-498-9197,
FIRST WEBER
Source: WIREX MLS,MLS#: 22603894 Originating MLS: Central WI Board of REALTORS
Originating MLS: Central WI Board of REALTORSFacts & features
Interior
Bedrooms & bathrooms
- Bedrooms: 4
- Bathrooms: 2
- Full bathrooms: 2
- Main level bedrooms: 2
Primary bedroom
- Level: Main
- Area: 132
- Dimensions: 11 x 12
Bedroom 2
- Level: Main
- Area: 121
- Dimensions: 11 x 11
Bedroom 3
- Level: Upper
- Area: 130
- Dimensions: 10 x 13
Bedroom 4
- Level: Upper
- Area: 90
- Dimensions: 10 x 9
Dining room
- Level: Main
- Area: 144
- Dimensions: 12 x 12
Kitchen
- Level: Main
- Area: 100
- Dimensions: 10 x 10
Living room
- Level: Main
- Area: 168
- Dimensions: 14 x 12
Heating
- Natural Gas, Forced Air
Cooling
- Central Air
Appliances
- Included: Refrigerator, Range/Oven, Dishwasher, Microwave, Washer, Dryer
Features
- Ceiling Fan(s), High Speed Internet
- Flooring: Carpet, Vinyl, Wood
- Basement: Full
Interior area
- Total structure area: 1,350
- Total interior livable area: 1,350 sqft
- Finished area above ground: 1,350
- Finished area below ground: 0
Property
Parking
- Total spaces: 2
- Parking features: 2 Car, Detached, Garage Door Opener
- Garage spaces: 2
Features
- Levels: One and One Half
- Stories: 1
- Patio & porch: Patio
Lot
- Size: 4,791 Square Feet
Details
- Parcel number: 3407723
- Zoning: Residential
Construction
Type & style
- Home type: SingleFamily
- Architectural style: Cape Cod
- Property subtype: Single Family Residence
Materials
- Vinyl Siding
- Roof: Shingle
Condition
- 21+ Years
- New construction: No
- Year built: 1931
Utilities & green energy
- Sewer: Public Sewer
- Water: Public
- Utilities for property: Cable Available
Community & HOA
Community
- Security: Smoke Detector(s)
Location
- Region: Wisconsin Rapids
- Municipality: Wisconsin Rapids
Financial & listing details
- Price per square foot: $141/sqft
- Tax assessed value: $148,900
- Annual tax amount: $2,503
- Date on market: 8/12/2026
Estimated market value
$190,300
$181,000 - $200,000
$1,670/mo
Price history
| Date | Event | Price |
|---|---|---|
| 9/9/2026 | Price change | $189,900-2.1%$141/sqft |
Source:  WIREX MLS #22603894 Report a problem WIREX MLS #22603894 Report a problem | ||
| 8/28/2026 | Price change | $193,900-2.5%$144/sqft |
Source: WIREX MLS #22603894 Report a problem | ||
| 8/12/2026 | Listed for sale | $198,900+24.3%$147/sqft |
Source: WIREX MLS #22603894 Report a problem | ||
| 5/26/2023 | Sold | $160,000+10.4%$119/sqft |
Source: WIREX MLS #22230695 Report a problem | ||
| 3/13/2023 | Contingent | $144,900$107/sqft |
Source: WIREX MLS #22230695 Report a problem | ||
| 3/9/2023 | Listed for sale | $144,900+70.5%$107/sqft |
Source: WIREX MLS #22230695 Report a problem | ||
| 12/28/2018 | Sold | $85,000-10.4%$63/sqft |
Source: Agent Provided Report a problem | ||
| 10/23/2018 | Listed for sale | $94,900+75.7%$70/sqft |
Source: NORTH CENTRAL REAL ESTATE BROKERAGE, LLC #1806533 Report a problem | ||
| 4/28/2014 | Sold | $54,000-16.8%$40/sqft |
Source: Public Record Report a problem | ||
| 2/26/2014 | Listed for sale | $64,900$48/sqft |
Source: First Weber Group #1400921 Report a problem | ||
Public tax history
| Year | Property taxes | Tax assessment |
|---|---|---|
| 2025 | $2,937 +2.1% | $131,900 |
| 2024 | $2,878 +20.9% | $131,900 +71.3% |
| 2023 | $2,381 +1.3% | $77,000 |
| 2022 | $2,349 +2.2% | $77,000 |
| 2021 | $2,299 +3.5% | $77,000 |
| 2020 | $2,220 +41.3% | $77,000 +25.8% |
| 2019 | $1,571 +2.1% | $61,200 |
| 2018 | $1,538 -2.3% | $61,200 +0.3% |
| 2017 | $1,573 +0.9% | $61,000 |
| 2016 | $1,560 +0.6% | $61,000 |
| 2015 | $1,551 | $61,000 |
| 2014 | -- | $61,000 +12.3% |
| 2013 | -- | $54,300 |
| 2012 | -- | $54,300 |
| 2011 | -- | $54,300 |
| 2010 | -- | $54,300 |
| 2009 | -- | $54,300 |
| 2008 | -- | $54,300 |
| 2007 | -- | $54,300 |
| 2006 | -- | $54,300 |
| 2005 | -- | $54,300 |
| 2004 | -- | $54,300 |
| 2003 | -- | $54,300 |
| 2002 | -- | $54,300 |
| 2001 | -- | $54,300 |
| 2000 | -- | $54,300 |
Find assessor info on the county website
Monthly payment
Est. payment
Payment breakdown
Explore the cost of this home by adjusting the details. Changes won't be saved.Climate risks
Neighborhood: 54494
Nearby schools
Schools provided by the listing agent
- District: Wisconsin Rapids
Source: WIREX MLS. This data may not be complete. We recommend contacting the local school district to confirm school assignments for this home.
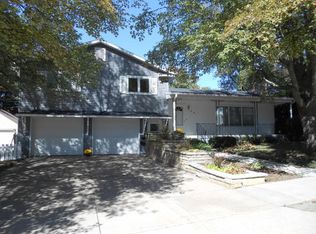
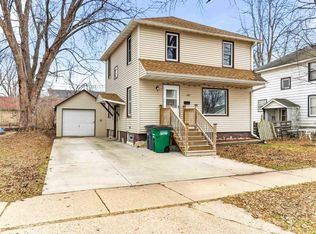

Similar homes
- $189,9004 bd2 ba1.5k sqft1210 S 13TH STREET, Wisconsin Rapids, WI 54494Active
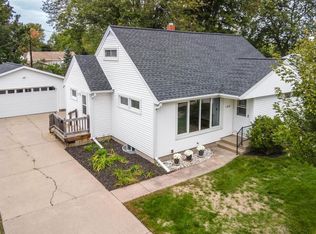 MLS ID #22604800, ROCHELLE ZILISCH. WIREX MLS
 - $199,9002 bd1 ba1k sqft1611 Smith St, Wisconsin Rapids, WI 54494For Sale
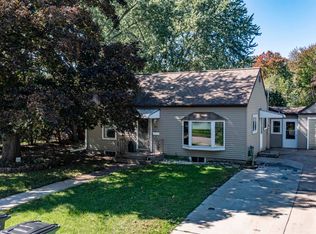 MLS ID #50333694, Sydney A Otto. RANW as distributed by MLS GRID
 - $220,0003 bd2 ba1.4k sqft3031 S 32ND STREET, Wisconsin Rapids, WI 54494Active
 MLS ID #22604889, MICHAEL ZURFLUH. WIREX MLS
 - $229,9004 bd3 ba1.3k sqft1040 LINCOLN STREET, Wisconsin Rapids, WI 54494Active
 MLS ID #22604472, KELLI SAWYER. WIREX MLS
