Fresh updates, a great corner lot, and room for everyone! This 4-bedroom, 1.5-bath home is ready to impress! This property has been thoughtfully updated throughout, including brand new flooring, so you can skip the projects and get straight to enjoying your new home. With three bedrooms upstairs and a convenient main-floor bedroom, the layout offers flexibility for family, guests, or a home office. The updated kitchen is just waiting for you to pull out your recipe book, and the huge mudroom is perfect for keeping all the chaos of shoes, coats, and bags out of sight! Outside, you will have plenty of space to enjoy, whether it is for backyard games, gardening, or simply soaking up a sunny afternoon. If you have been looking for an updated home with room to grow and nothing left to do but unpack, this one is worth a look! Schedule your showing today!,This information is compiled from miscellaneous sources and is believed accurate but not warranted. Neither the listing broker nor its agents sub-agents, or property owner are responsible for the accuracy of the information. Buyers are advised to verify all information.
Active
Price cut: $3K (9/4)
$172,000
551 8TH AVENUE NORTH, Wisconsin Rapids, WI 54495
4beds
1,356sqft
Single Family Residence
Built in 1903
5,227 Square Feet Lot
$170,800 Zestimate®
$127/sqft
$-- HOA
What's special
Convenient main-floor bedroomThree bedrooms upstairsUpdated kitchenBrand new flooringHuge mudroomCorner lot
- 81 days
- 158
- 12
Zillow last checked:
Listing updated:
Listed by:
PAUL SCHLAEFER 715-213-7449,
MOCCASIN CREEK REAL ESTATE
Source: WIREX MLS,MLS#: 22603588 Originating MLS: Central WI Board of REALTORS
Originating MLS: Central WI Board of REALTORSFacts & features
Interior
Bedrooms & bathrooms
- Bedrooms: 4
- Bathrooms: 2
- Full bathrooms: 1
- 1/2 bathrooms: 1
- Main level bedrooms: 1
Primary bedroom
- Level: Main
- Area: 99
- Dimensions: 9 x 11
Bedroom 2
- Level: Upper
- Area: 99
- Dimensions: 9 x 11
Bedroom 3
- Level: Upper
- Area: 121
- Dimensions: 11 x 11
Bedroom 4
- Level: Upper
- Area: 88
- Dimensions: 8 x 11
Kitchen
- Level: Main
- Area: 143
- Dimensions: 13 x 11
Living room
- Level: Main
- Area: 198
- Dimensions: 18 x 11
Heating
- Natural Gas, Forced Air
Appliances
- Included: Range/Oven, Washer, Dryer
Features
- Ceiling Fan(s)
- Basement: Partial
Interior area
- Total structure area: 1,356
- Total interior livable area: 1,356 sqft
- Finished area above ground: 1,356
- Finished area below ground: 0
Property
Parking
- Total spaces: 1
- Parking features: 1 Car, Attached
- Attached garage spaces: 1
Features
- Levels: Two
- Stories: 2
Lot
- Size: 5,227 Square Feet
Details
- Parcel number: 3401666
- Zoning: Residential
Construction
Type & style
- Home type: SingleFamily
- Property subtype: Single Family Residence
Materials
- Vinyl Siding
- Roof: Shingle,Metal,Rubber/Membrane
Condition
- 21+ Years
- New construction: No
- Year built: 1903
Utilities & green energy
- Sewer: Public Sewer
- Water: Public
- Utilities for property: Cable Available
Community & HOA
Location
- Region: Wisconsin Rapids
- Municipality: Wisconsin Rapids
Financial & listing details
- Price per square foot: $127/sqft
- Tax assessed value: $88,500
- Annual tax amount: $1,569
- Date on market: 7/29/2026
Estimated market value
$170,800
$162,000 - $179,000
$1,693/mo
Price history
| Date | Event | Price |
|---|---|---|
| 9/4/2026 | Price change | $172,000-1.7%$127/sqft |
Source:  WIREX MLS #22603588 Report a problem WIREX MLS #22603588 Report a problem | ||
| 7/29/2026 | Listed for sale | $175,000$129/sqft |
Source: WIREX MLS #22603588 Report a problem | ||
Public tax history
| Year | Property taxes | Tax assessment |
|---|---|---|
| 2025 | $1,746 +2.1% | $78,400 |
| 2024 | $1,710 +24% | $78,400 +75.8% |
| 2023 | $1,379 +1.3% | $44,600 |
| 2022 | $1,361 +2.2% | $44,600 |
| 2021 | $1,331 +3.5% | $44,600 |
| 2020 | $1,286 +14.2% | $44,600 |
| 2019 | $1,126 +2.2% | $44,600 |
| 2018 | $1,101 +7.8% | $44,600 +10.1% |
| 2017 | $1,021 +1% | $40,500 |
| 2016 | $1,011 +0.5% | $40,500 |
| 2015 | $1,007 | $40,500 |
| 2014 | -- | $40,500 +11.3% |
| 2013 | -- | $36,400 |
| 2012 | -- | $36,400 |
| 2011 | -- | $36,400 |
| 2010 | -- | $36,400 |
| 2009 | -- | $36,400 |
| 2008 | -- | $36,400 |
| 2007 | -- | $36,400 |
| 2006 | -- | $36,400 |
| 2005 | -- | $36,400 |
| 2004 | -- | $36,400 |
| 2003 | -- | $36,400 +27.3% |
| 2002 | -- | $28,600 -31.9% |
| 2001 | -- | $42,000 |
| 2000 | -- | $42,000 |
Find assessor info on the county website
Monthly payment
Est. payment
Payment breakdown
Explore the cost of this home by adjusting the details. Changes won't be saved.Climate risks
Neighborhood: 54495
Nearby schools
Schools provided by the listing agent
- District: Wisconsin Rapids
Source: WIREX MLS. This data may not be complete. We recommend contacting the local school district to confirm school assignments for this home.
- $85,800-- bd-- ba-- sqft541 8th Ave N, Wisconsin Rapids, WI 54495Off Market
- $135,900-- bd-- ba-- sqft831 Fremont St, Wisconsin Rapids, WI 54495Off Market
- $127,200-- bd-- ba-- sqft535 8th Ave N, Wisconsin Rapids, WI 54495Off Market
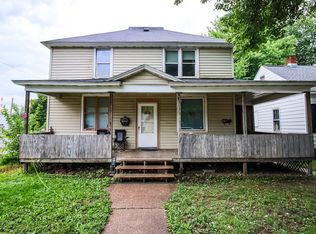
- $156,5004 bd2 ba1.6k sqft560 8th Ave N, Wisconsin Rapids, WI 54495Off Market
Similar homes
- $149,9003 bd2 ba1.2k sqft531 N 8TH AVENUE, Wisconsin Rapids, WI 54495Active
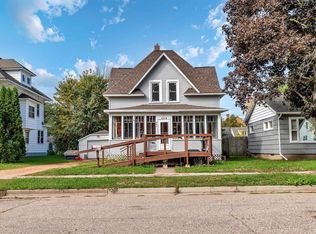 MLS ID #22603362, MICHELLE MAIMAN. WIREX MLS
 - $175,0004 bd1 ba1.1k sqft520 13TH STREET NORTH, Wisconsin Rapids, WI 54494Active
 MLS ID #22605020, NATANIA GAETZ. WIREX MLS
 - $159,9002 bd1 ba876 sqft541 15TH AVENUE NORTH, Wisconsin Rapids, WI 54495Active
 MLS ID #22604505, STEPHANIE SPAETH. WIREX MLS
 - $189,9004 bd2 ba1.3k sqft641 AVON STREET, Wisconsin Rapids, WI 54494Active
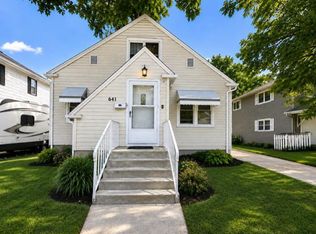 MLS ID #22603894, MANCHESKI & ASSOCIATES, INC.. WIREX MLS
