Welcome to 531 8th Avenue North: an inviting, freshly updated home in a neighborhood that?s beginning a brand-new chapter. With several homes on this street coming to market, this area is transforming into a revitalized community, and this property gives you the chance to be part of that growth. Inside, you?ll find new paint, new flooring, new trim, and an updated upper level featuring a relaxing jacuzzi tub and bonus room. The main floor offers a bedroom, laundry, and a kitchen with a new dishwasher and newer appliances. Major updates including newer roof, siding, furnace, water heater, and windows, means you can live with confidence. A fenced yard, detached garage, and concrete driveway add everyday convenience, while city utilities and high-speed internet make life easy. Perfect for first-time buyers or anyone seeking an affordable, move-in ready home with long term potential. A 1-year home warranty is included for peace of mind.
Active
Price cut: $10.1K (9/24)
$149,900
531 N 8TH AVENUE, Wisconsin Rapids, WI 54495
3beds
1,218sqft
Single Family Residence
Built in 1906
6,969 Square Feet Lot
$149,800 Zestimate®
$123/sqft
$-- HOA
What's special
Inviting freshly updated homeUpdated upper levelDetached garageFenced yardNew paintNewer roofNew trim
- 93 days
- 477
- 54
Zillow last checked:
Listing updated:
Listed by:
MICHELLE MAIMAN 920-470-7605,
REALTY ONE GROUP HAVEN
Source: WIREX MLS,MLS#: 22603362 Originating MLS: Central WI Board of REALTORS
Originating MLS: Central WI Board of REALTORSFacts & features
Interior
Bedrooms & bathrooms
- Bedrooms: 3
- Bathrooms: 2
- Full bathrooms: 1
- 1/2 bathrooms: 1
- Main level bedrooms: 1
Primary bedroom
- Level: Main
- Area: 100
- Dimensions: 10 x 10
Bedroom 2
- Level: Upper
- Area: 132
- Dimensions: 11 x 12
Bedroom 3
- Level: Upper
- Area: 144
- Dimensions: 12 x 12
Kitchen
- Level: Main
- Area: 140
- Dimensions: 10 x 14
Living room
- Level: Main
- Area: 132
- Dimensions: 12 x 11
Heating
- Natural Gas, Forced Air
Cooling
- Wall/Window Unit(s)
Features
- High Speed Internet
- Basement: Unfinished
Interior area
- Total structure area: 1,218
- Total interior livable area: 1,218 sqft
- Finished area above ground: 1,218
- Finished area below ground: 0
Property
Parking
- Total spaces: 1
- Parking features: 1 Car, Detached
- Garage spaces: 1
Features
- Levels: One and One Half
- Stories: 1
- Fencing: Fenced Yard
Lot
- Size: 6,969 Square Feet
Details
- Parcel number: 3401663
- Zoning: Residential
Construction
Type & style
- Home type: SingleFamily
- Architectural style: Other
- Property subtype: Single Family Residence
Materials
- Vinyl Siding
- Roof: Shingle
Condition
- 21+ Years
- New construction: No
- Year built: 1906
Utilities & green energy
- Sewer: Public Sewer
- Water: Public
Community & HOA
Location
- Region: Wisconsin Rapids
- Municipality: Wisconsin Rapids
Financial & listing details
- Price per square foot: $123/sqft
- Tax assessed value: $127,700
- Annual tax amount: $2,113
- Date on market: 7/17/2026
Estimated market value
$149,800
$142,000 - $157,000
$1,557/mo
Price history
| Date | Event | Price |
|---|---|---|
| 9/24/2026 | Price change | $149,900-6.3%$123/sqft |
Source:  WIREX MLS #22603362 Report a problem WIREX MLS #22603362 Report a problem | ||
| 9/8/2026 | Price change | $160,000-5.8%$131/sqft |
Source: WIREX MLS #22603362 Report a problem | ||
| 7/17/2026 | Listed for sale | $169,900$139/sqft |
Source: WIREX MLS #22603362 Report a problem | ||
Public tax history
| Year | Property taxes | Tax assessment |
|---|---|---|
| 2025 | $2,518 +2.1% | $113,100 |
| 2024 | $2,468 +15.3% | $113,100 +63.4% |
| 2023 | $2,140 +1.3% | $69,200 |
| 2022 | $2,111 +2.2% | $69,200 |
| 2021 | $2,066 +3.5% | $69,200 |
| 2020 | $1,995 +25.6% | $69,200 |
| 2019 | $1,589 +1.1% | $69,200 |
| 2018 | $1,571 +31% | $69,200 +33.8% |
| 2017 | $1,199 +2.1% | $51,700 |
| 2016 | $1,174 -1.6% | $51,700 |
| 2015 | $1,193 | $51,700 |
| 2014 | -- | $51,700 +4.7% |
| 2013 | -- | $49,400 |
| 2012 | -- | $49,400 |
| 2011 | -- | $49,400 |
| 2010 | -- | $49,400 |
| 2009 | -- | $49,400 |
| 2008 | -- | $49,400 |
| 2007 | -- | $49,400 +2.1% |
| 2006 | -- | $48,400 |
| 2005 | -- | $48,400 +5.9% |
| 2004 | -- | $45,700 |
| 2003 | -- | $45,700 |
| 2002 | -- | $45,700 |
| 2001 | -- | $45,700 |
| 2000 | -- | $45,700 |
Find assessor info on the county website
Monthly payment
Est. payment
Payment breakdown
Explore the cost of this home by adjusting the details. Changes won't be saved.Climate risks
Neighborhood: 54495
Nearby schools
Schools provided by the listing agent
- District: Wisconsin Rapids
Source: WIREX MLS. This data may not be complete. We recommend contacting the local school district to confirm school assignments for this home.
- $127,200-- bd-- ba-- sqft535 8th Ave N, Wisconsin Rapids, WI 54495Off Market
- $166,900-- bd-- ba-- sqft511 8th Ave N, Wisconsin Rapids, WI 54495Off Market
- $85,800-- bd-- ba-- sqft541 8th Ave N, Wisconsin Rapids, WI 54495Off Market
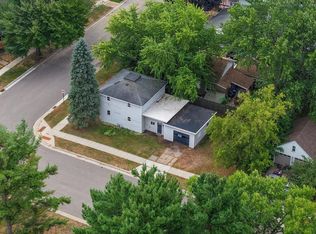
- $172,0004 bd2 ba1.3k sqft551 8th Ave N, Wisconsin Rapids, WI 54495For Sale
Similar homes
- $172,0004 bd2 ba1.3k sqft551 8TH AVENUE NORTH, Wisconsin Rapids, WI 54495ActiveMLS ID #22603588, PAUL SCHLAEFER. WIREX MLS
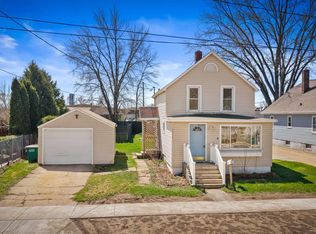
- $159,9002 bd1 ba876 sqft541 15TH AVENUE NORTH, Wisconsin Rapids, WI 54495Active
 MLS ID #22604505, STEPHANIE SPAETH. WIREX MLS
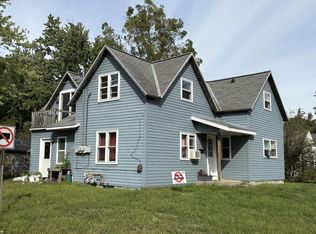
 - $120,0002 bd2 ba983 sqft1021 MCKINLEY STREET, Wisconsin Rapids, WI 54495Active
 MLS ID #22601587, TIM TRANEL. WIREX MLS
 - $130,0004 bd2 ba1.6k sqft1011 10TH AVENUE NORTH, Wisconsin Rapids, WI 54495Active
 MLS ID #22604930, TERRY WOLFE II. WIREX MLS
