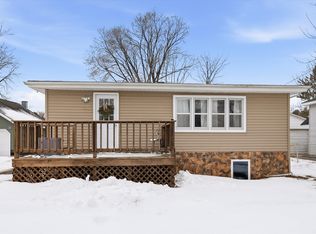
Adorable 2-Bedroom Home with Updates & Plenty of Potential! Welcome home to this charming 1.5-story property offering 2 bedrooms, 1 full bath, a 1.5-car garage, and a spacious backyard. As you arrive, you'll be greeted by the adorable front porch-perfect for relaxing and unwinding after a long day, Step inside to the inviting living room featuring new flooring and an open-concept layout that flows seamlessly into the kitchen. The updated kitchen offers beautiful new cabinetry with soft-close drawers, newer appliances that are included, and plenty of space for preparing and entertaining. The main level also features two bedrooms, an updated full bathroom with Corian countertops, and main-floor laundry hookups. Upstairs, you'll find a large open space ready for you to finish and make your own or use as convenient storage. Numerous updates include a furnace (2019), central air (2025), roof (2020), updated kitchen and bathroom, newer windows, and flooring. Outside, enjoy the spacious backyard and convenient 20' x 24' 1.5-car garage. This charming home is move-in ready, beautifully upd
Active
$159,900
541 15TH AVENUE NORTH, Wisconsin Rapids, WI 54495
2beds
876sqft
Single Family Residence
Built in 1900
6,969 Square Feet Lot
$158,200 Zestimate®
$183/sqft
$-- HOA
What's special
Main-floor laundry hookupsAdorable front porchUpdated kitchenSpacious backyardOpen-concept layoutNew flooring
- 37 days
- 263
- 24
Zillow last checked:
Listing updated:
Listed by:
STEPHANIE SPAETH Phone:715-305-0444,
NEXTHOME HUB CITY,
Keith Wilkes 715-459-1282,
NEXTHOME PARTNERS
Source: WIREX MLS,MLS#: 22604505 Originating MLS: Central WI Board of REALTORS
Facts & features
Interior
Bedrooms & bathrooms
- Bedrooms: 2
- Bathrooms: 1
- Full bathrooms: 1
- Main level bedrooms: 2
Primary bedroom
- Level: Main
- Area: 121
- Dimensions: 11 x 11
Bedroom 2
- Level: Main
- Area: 112
- Dimensions: 8 x 14
Kitchen
- Level: Main
- Area: 224
- Dimensions: 16 x 14
Living room
- Level: Main
- Area: 224
- Dimensions: 14 x 16
Heating
- Electric, Forced Air
Cooling
- Central Air
Appliances
- Included: Refrigerator, Range/Oven, Dishwasher, Microwave
Features
- Ceiling Fan(s)
- Flooring: Vinyl
- Basement: Full,Unfinished
Interior area
- Total structure area: 876
- Total interior livable area: 876 sqft
- Finished area above ground: 876
- Finished area below ground: 0
Property
Parking
- Total spaces: 2
- Parking features: 2 Car, Detached, Garage Door Opener
- Garage spaces: 2
Features
- Levels: One
- Stories: 1
- Patio & porch: Porch
Lot
- Size: 6,969 Square Feet
Details
- Parcel number: 3402208
- Zoning: Residential
Construction
Type & style
- Home type: SingleFamily
- Architectural style: Ranch
- Property subtype: Single Family Residence
Materials
- Vinyl Siding
- Roof: Shingle
Condition
- 21+ Years
- New construction: No
- Year built: 1900
Utilities & green energy
- Sewer: Public Sewer
- Water: Public
Community & HOA
Location
- Region: Wisconsin Rapids
- Municipality: Wisconsin Rapids
Financial & listing details
- Price per square foot: $183/sqft
- Tax assessed value: $72,600
- Annual tax amount: $1,276
- Date on market: 9/11/2026
Estimated market value
$158,200
$150,000 - $166,000
$1,206/mo
Price history
| Date | Event | Price |
|---|---|---|
| 9/11/2026 | Listed for sale | $159,900+243.8%$183/sqft |
Source:  WIREX MLS #22604505 Report a problem | ||
| 8/21/2018 | Sold | $46,510+25.7%$53/sqft |
Source: Public Record Report a problem | ||
| 1/9/2006 | Sold | $37,000$42/sqft |
Source: Public Record Report a problem | ||
Public tax history
| Year | Property taxes | Tax assessment |
|---|---|---|
| 2025 | $1,432 +2.1% | $64,300 |
| 2024 | $1,403 +7% | $64,300 +51.7% |
| 2023 | $1,311 +1.3% | $42,400 |
| 2022 | $1,294 +2.2% | $42,400 |
| 2021 | $1,266 +3.5% | $42,400 |
| 2020 | $1,222 | $42,400 |
| 2019 | -- | -- |
| 2018 | $1,727 +24.2% | $68,400 +26.2% |
| 2017 | $1,390 +0.9% | $54,200 |
| 2016 | $1,378 +0.5% | $54,200 |
| 2015 | $1,370 | $54,200 |
| 2014 | -- | $54,200 +3.6% |
| 2013 | -- | $52,300 |
| 2012 | -- | $52,300 |
| 2011 | -- | $52,300 |
| 2010 | -- | $52,300 |
| 2009 | -- | $52,300 |
| 2008 | -- | $52,300 |
| 2007 | -- | $52,300 |
| 2006 | -- | $52,300 |
| 2005 | -- | $52,300 |
| 2004 | -- | $52,300 |
| 2003 | -- | $52,300 |
| 2002 | -- | $52,300 +3.4% |
| 2001 | -- | $50,600 |
| 2000 | -- | $50,600 |
Find assessor info on the county website
Monthly payment
Est. payment
Payment breakdown
Explore the cost of this home by adjusting the details. Changes won't be saved.Climate risks
Neighborhood: 54495
Nearby schools
Schools provided by the listing agent
- District: Wisconsin Rapids
Source: WIREX MLS. This data may not be complete. We recommend contacting the local school district to confirm school assignments for this home.
Similar homes
- $149,9003 bd2 ba1.2k sqft531 N 8TH AVENUE, Wisconsin Rapids, WI 54495Active
 MLS ID #22603362, MICHELLE MAIMAN. WIREX MLS
- $120,0002 bd2 ba983 sqft1021 MCKINLEY STREET, Wisconsin Rapids, WI 54495Active
 MLS ID #22601587, TIM TRANEL. WIREX MLS
- $119,9002 bd1 ba1k sqft431 13th Ave N, Wisconsin Rapids, WI 54495For Sale
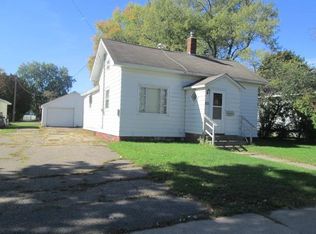 MLS ID #2033451, Robert Quinnell. SCWMLS
- $138,9992 bd1 ba968 sqft2410 GAYNOR AVENUE, Wisconsin Rapids, WI 54495Active
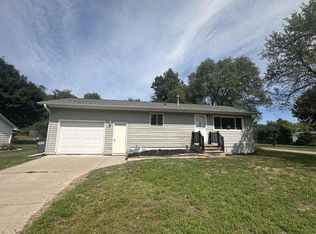 MLS ID #22604134, TAMMI EVANS. WIREX MLS
