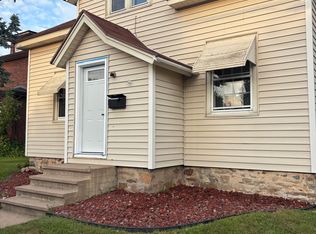
This cozy home offers a partially fenced yard, newer siding and roof, and several newer windows. Inside, you?ll find a large, spacious kitchen and living room with an easy, natural flow that is perfect for everyday living and entertaining. Natural sunlight fills the home, creating a bright and welcoming atmosphere throughout. The main level features a main level bedroom along with a spacious 17x15 flow-through room, ideal for a home office, sitting area, or flexible living space to fit come see the warmth, versatility, and charm this home has to offer. Partially fenced yard with garage storage all in walking distance to all downtown Stevens Point Amenities. Past rents were at $1400. Tenants are responsible for Gas, Electric, Water, Snow removal and Lawn care. Seller is a licensed Real Estate Agent in the state of Wisconsin.,This Information Is Compiled From Miscellaneous Sources And Is Believed Accurate But Not Warranted. Neither The Listing Broker Nor Its Agents, Subagents Or Property Owner Are Responsible For The Accuracy Of The Information. Buyers Are Advised To Verify All Information.
Active
$179,900
719 UNION STREET, Stevens Point, WI 54481
3beds
1,015sqft
Single Family Residence
Built in 1910
5,662 Square Feet Lot
$176,700 Zestimate®
$177/sqft
$-- HOA
What's special
Garage storageSeveral newer windowsMain level bedroomNewer siding and roofLarge spacious kitchenBright and welcoming atmospherePartially fenced yard
- 2 days
- 319
- 15
Zillow last checked:
Listing updated:
Listed by:
DAWN PORTZEN Phone:715-321-1289,
STEVENS POINT REALTY INC
Source: WIREX MLS,MLS#: 22605564 Originating MLS: Central WI Board of REALTORS
Facts & features
Interior
Bedrooms & bathrooms
- Bedrooms: 3
- Bathrooms: 1
- Full bathrooms: 1
- Main level bedrooms: 1
Primary bedroom
- Level: Main
- Area: 90
- Dimensions: 10 x 9
Bedroom 2
- Level: Upper
- Area: 255
- Dimensions: 17 x 15
Bedroom 3
- Level: Upper
- Area: 112
- Dimensions: 14 x 8
Kitchen
- Level: Main
- Area: 238
- Dimensions: 17 x 14
Living room
- Level: Main
- Area: 224
- Dimensions: 16 x 14
Heating
- Natural Gas, Forced Air
Appliances
- Included: Refrigerator, Range/Oven, Microwave, Washer, Dryer, Freezer
Features
- Flooring: Vinyl
- Basement: Partial
Interior area
- Total structure area: 1,015
- Total interior livable area: 1,015 sqft
- Finished area above ground: 1,015
- Finished area below ground: 0
Property
Parking
- Total spaces: 1
- Parking features: 1 Car, Detached
- Garage spaces: 1
Features
- Levels: One and One Half
- Stories: 1
Lot
- Size: 5,662 Square Feet
Details
- Parcel number: 281240829305008
Construction
Type & style
- Home type: SingleFamily
- Property subtype: Single Family Residence
Materials
- Brick, Vinyl Siding
- Roof: Shingle
Condition
- 21+ Years
- New construction: No
- Year built: 1910
Utilities & green energy
- Sewer: Public Sewer
- Water: Public
Community & HOA
Location
- Region: Stevens Point
- Municipality: Stevens Point
Financial & listing details
- Price per square foot: $177/sqft
- Tax assessed value: $110,787
- Annual tax amount: $2,050
- Date on market: 11/9/2026
Estimated market value
$176,700
$168,000 - $186,000
$1,545/mo
Price history
| Date | Event | Price |
|---|---|---|
| 11/9/2026 | Listed for sale | $179,900-5.3%$177/sqft |
Source:  WIREX MLS #22605564 Report a problem | ||
| 5/3/2026 | Listing removed | $189,900$187/sqft |
Source: WIREX MLS #22600862 Report a problem | ||
| 3/5/2026 | Listed for sale | $189,900$187/sqft |
Source: WIREX MLS #22600862 Report a problem | ||
Public tax history
| Year | Property taxes | Tax assessment |
|---|---|---|
| 2025 | $2,050 | $98,400 |
| 2024 | -- | $98,400 |
| 2023 | -- | $98,400 +58.7% |
| 2022 | -- | $62,000 |
| 2021 | -- | $62,000 |
| 2020 | -- | -- |
| 2019 | $1,627 +37.6% | $62,000 |
| 2018 | $1,182 | $62,000 +11.7% |
| 2017 | $1,182 -9.3% | $55,500 +1.8% |
| 2016 | $1,303 +2% | $54,500 |
| 2014 | $1,277 -3% | $54,500 |
| 2013 | $1,316 +2.5% | $54,500 |
| 2012 | $1,284 -15.5% | $54,500 |
| 2011 | $1,519 +18.4% | $54,500 |
| 2010 | $1,282 -7.6% | $54,500 |
| 2009 | $1,388 +2.4% | $54,500 |
| 2008 | $1,355 +4.4% | $54,500 |
| 2007 | $1,297 -1.8% | $54,500 |
| 2006 | $1,321 +3.7% | $54,500 |
| 2005 | $1,273 -0.4% | $54,500 |
| 2004 | $1,279 +2.9% | $54,500 |
| 2003 | $1,242 +1.3% | $54,500 +33.6% |
| 2002 | $1,226 +0.3% | $40,800 |
| 2001 | $1,223 +5.4% | $40,800 |
| 2000 | $1,160 | $40,800 |
Find assessor info on the county website
Monthly payment
Est. payment
Payment breakdown
Explore the cost of this home by adjusting the details. Changes won't be saved.Climate risks
Neighborhood: 54481
Similar homes
- $169,4002 bd1 ba887 sqft424 WEST STREET, Stevens Point, WI 54481Active
 MLS ID #22604972, HORNUNG & CO. REAL ESTATE. WIREX MLS
- $179,9002 bd1 ba682 sqft617 FOURTH AVENUE, Stevens Point, WI 54481Active
 MLS ID #22604859, NOAH ESCHENBAUCH. WIREX MLS
- $194,9003 bd1 ba1k sqft325 WASHINGTON AVENUE, Stevens Point, WI 54481Active
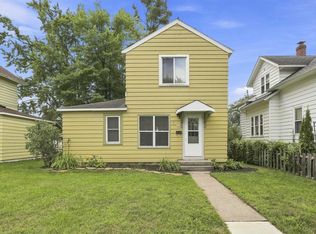 MLS ID #22604348, JUSTIN LEICK. WIREX MLS
- $199,9003 bd2 ba998 sqft2849 HENRIETTA STREET, Stevens Point, WI 54481Active
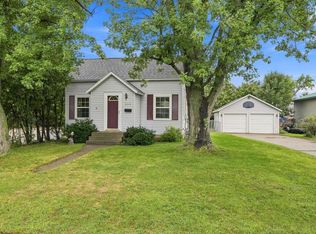 MLS ID #22604447, THE LEGACY GROUP. WIREX MLS
