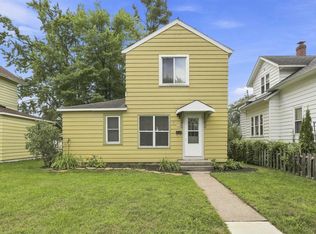
Seller is offering a $2,500 flooring credit to Buyer! This cozy 2-bedroom, 2-bath home sits on a spacious 0.23-acre lot. The main level features a main floor bedroom, dining room, living room, and a full bathroom. While the upper level has another bedroom and bathroom for added convenience. With a 2-car garage and a large backyard, there is plenty of space to enjoy. This home offers the perfect balance of comfort and convenience.
Active
Price cut: $15K (9/9)
$199,900
909 ILLINOIS AVENUE, Stevens Point, WI 54481
2beds
945sqft
Single Family Residence
Built in 1920
10,018 Square Feet Lot
$197,000 Zestimate®
$212/sqft
$-- HOA
What's special
Main floor bedroomDining roomLarge backyard
- 228 days
- 624
- 25
Zillow last checked:
Listing updated:
Listed by:
DANA KONKOL 715-340-2987,
NEXTHOME PRIORITY
Source: WIREX MLS,MLS#: 22600786 Originating MLS: Central WI Board of REALTORS
Originating MLS: Central WI Board of REALTORSFacts & features
Interior
Bedrooms & bathrooms
- Bedrooms: 2
- Bathrooms: 2
- Full bathrooms: 2
- Main level bedrooms: 2
Primary bedroom
- Level: Main
- Area: 98
- Dimensions: 7 x 14
Bedroom 2
- Level: Main
- Area: 234
- Dimensions: 13 x 18
Kitchen
- Level: Main
- Area: 108
- Dimensions: 9 x 12
Living room
- Level: Main
- Area: 120
- Dimensions: 10 x 12
Heating
- Natural Gas, Forced Air
Appliances
- Included: Range/Oven, Dishwasher, Washer, Dryer
Features
- Flooring: Carpet
- Basement: Full,Block
Interior area
- Total structure area: 945
- Total interior livable area: 945 sqft
- Finished area above ground: 945
- Finished area below ground: 0
Property
Parking
- Total spaces: 2
- Parking features: 2 Car, Detached, Garage Door Opener
- Garage spaces: 2
Features
- Levels: One and One Half
- Stories: 1
Lot
- Size: 10,018 Square Feet
Details
- Parcel number: 248.33.2002.02
- Zoning: Residential
Construction
Type & style
- Home type: SingleFamily
- Property subtype: Single Family Residence
Materials
- Vinyl Siding
- Roof: Shingle
Condition
- 21+ Years
- New construction: No
- Year built: 1920
Utilities & green energy
- Sewer: Public Sewer
- Water: Public
Community & HOA
Location
- Region: Stevens Point
- Municipality: Stevens Point
Financial & listing details
- Price per square foot: $212/sqft
- Tax assessed value: $146,365
- Annual tax amount: $2,728
- Date on market: 3/2/2026
Estimated market value
$197,000
$187,000 - $207,000
$1,104/mo
Price history
| Date | Event | Price |
|---|---|---|
| 9/9/2026 | Price change | $199,900-7%$212/sqft |
Source:  WIREX MLS #22600786 Report a problem WIREX MLS #22600786 Report a problem | ||
| 8/18/2026 | Price change | $214,900-2.3%$227/sqft |
Source: WIREX MLS #22600786 Report a problem | ||
| 6/16/2026 | Price change | $219,900-4.3%$233/sqft |
Source: WIREX MLS #22600786 Report a problem | ||
| 3/2/2026 | Listed for sale | $229,900-11.5%$243/sqft |
Source: WIREX MLS #22600786 Report a problem | ||
| 12/12/2025 | Listing removed | $259,900$275/sqft |
Source:  NextHome #22505272 Report a problem NextHome #22505272 Report a problem | ||
| 11/4/2025 | Listed for sale | $259,900$275/sqft |
Source: WIREX MLS #22505272 Report a problem | ||
Public tax history
| Year | Property taxes | Tax assessment |
|---|---|---|
| 2025 | $2,728 | $130,000 |
| 2024 | -- | $130,000 |
| 2023 | -- | $130,000 +60.9% |
| 2022 | -- | $80,800 |
| 2021 | -- | $80,800 |
| 2020 | -- | -- |
| 2019 | $2,121 +21.6% | $80,800 |
| 2018 | $1,744 | $80,800 |
| 2017 | $1,744 -6.3% | $80,800 +5.1% |
| 2016 | $1,861 +2.1% | $76,900 |
| 2014 | $1,824 -3% | $76,900 |
| 2013 | $1,881 +2.5% | $76,900 |
| 2012 | $1,835 -0.2% | $76,900 |
| 2011 | $1,840 +0.3% | $76,900 |
| 2010 | $1,833 -6.3% | $76,900 |
| 2009 | $1,958 +1.7% | $76,900 |
| 2008 | $1,925 +5.2% | $76,900 |
| 2007 | $1,831 -1.8% | $76,900 |
| 2006 | $1,863 +3.7% | $76,900 |
| 2005 | $1,797 -0.4% | $76,900 |
| 2004 | $1,805 +2.9% | $76,900 |
| 2003 | $1,753 +0.7% | $76,900 +32.8% |
| 2002 | $1,740 +1.1% | $57,900 |
| 2001 | $1,721 +4.5% | $57,900 |
| 2000 | $1,646 | $57,900 |
Find assessor info on the county website
Monthly payment
Est. payment
Payment breakdown
Explore the cost of this home by adjusting the details. Changes won't be saved.Climate risks
Neighborhood: 54481
Nearby schools
Schools provided by the listing agent
- High: Stevens Point
- District: Stevens Point
Source: WIREX MLS. This data may not be complete. We recommend contacting the local school district to confirm school assignments for this home.
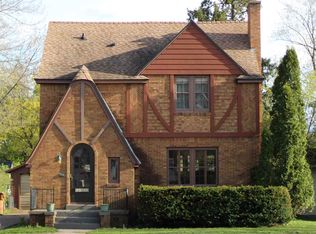
Similar homes
- $204,9003 bd2 ba998 sqft2849 HENRIETTA STREET, Stevens Point, WI 54481Active
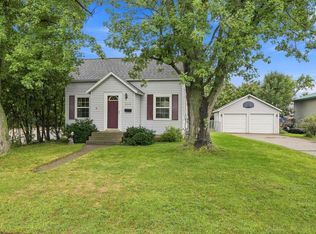 MLS ID #22604447, THE LEGACY GROUP. WIREX MLS
 - $189,9002 bd1 ba1k sqft449 WADLEIGH STREET, Stevens Point, WI 54481Active
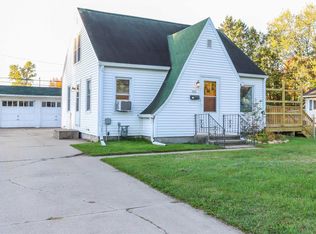 MLS ID #22605018, RACHEL MIZGALSKI. WIREX MLS
 - $243,9993 bd2 ba1.3k sqft1526 ILLINOIS AVENUE, Stevens Point, WI 54481Active
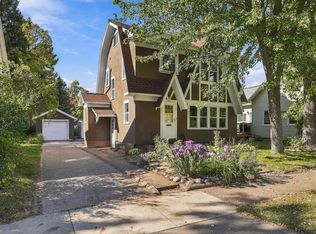 MLS ID #22605027, DAWN BRANDT. WIREX MLS
 - $194,9003 bd1 ba1k sqft325 WASHINGTON AVENUE, Stevens Point, WI 54481Active
 MLS ID #22604348, JUSTIN LEICK. WIREX MLS
