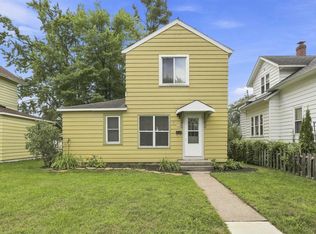
CHARM, CHARACTER & A GREAT RIVERFRONT LOCATION! This beautifully refreshed 3?4 bedroom, 2 bath home combines original character with incredible updates and an unbeatable location just one block from the Wisconsin River. So close to the Wisconsin River you?ll enjoy being able to spend your summers listening to the music from the Band Shell, walking and biking trails, boat landings and all that the Wisconsin riverfront has to offer. The spacious main level features a comfortable primary bedroom with dual closets, along with a second bedroom that could easily serve as a home office, guest room or flex space. Upstairs, a large bedroom opens to a loft-style area with great storage and plenty of possibilities. Nicely updated Kitchen with excellent storage and butcher block counter tops. Step outside and you may just find your favorite spot in the house. The NEW wraparound wooden deck is the perfect place for morning coffee, summer evenings or entertaining friends. You can skip the crowds and enjoy the annual Fireworks show right from your own Deck / backyard! Best of all the OVERSIZED 3-
Active
Price cut: $9.9K (10/16)
$265,000
501 WASHINGTON AVENUE, Stevens Point, WI 54481
3beds
1,249sqft
Single Family Residence
Built in 1883
6,098 Square Feet Lot
$269,700 Zestimate®
$212/sqft
$-- HOA
What's special
Spacious main levelNew wraparound wooden deck
- 51 days
- 302
- 22
Zillow last checked:
Listing updated:
Listed by:
VICTORIA SCHULTZ Phone:715-340-8204,
STEVENS POINT REALTY INC
Source: WIREX MLS,MLS#: 22604263 Originating MLS: Central WI Board of REALTORS
Originating MLS: Central WI Board of REALTORSFacts & features
Interior
Bedrooms & bathrooms
- Bedrooms: 3
- Bathrooms: 2
- Full bathrooms: 2
- Main level bedrooms: 2
Primary bedroom
- Level: Main
- Area: 130
- Dimensions: 13 x 10
Bedroom 2
- Level: Main
- Area: 60
- Dimensions: 10 x 6
Bedroom 3
- Level: Upper
- Area: 168
- Dimensions: 14 x 12
Dining room
- Level: Upper
- Area: 143
- Dimensions: 13 x 11
Kitchen
- Level: Main
- Area: 108
- Dimensions: 12 x 9
Living room
- Level: Main
- Area: 180
- Dimensions: 15 x 12
Heating
- Natural Gas, Forced Air
Cooling
- Central Air
Appliances
- Included: Refrigerator, Range/Oven, Washer, Dryer
Features
- Ceiling Fan(s)
- Flooring: Carpet, Vinyl, Tile, Wood
- Basement: Full
Interior area
- Total structure area: 1,249
- Total interior livable area: 1,249 sqft
- Finished area above ground: 1,249
- Finished area below ground: 0
Property
Parking
- Total spaces: 3
- Parking features: 3 Car, Detached, Garage Door Opener
- Garage spaces: 3
Features
- Levels: One and One Half
- Stories: 1
- Patio & porch: Deck
Lot
- Size: 6,098 Square Feet
Details
- Parcel number: 281240830402308
- Zoning: Residential
Construction
Type & style
- Home type: SingleFamily
- Property subtype: Single Family Residence
Materials
- Brick, Vinyl Siding
- Roof: Shingle
Condition
- 21+ Years
- New construction: No
- Year built: 1883
Utilities & green energy
- Sewer: Public Sewer
- Water: Public
- Utilities for property: Cable Available
Community & HOA
Location
- Region: Stevens Point
- Municipality: Stevens Point
Financial & listing details
- Price per square foot: $212/sqft
- Tax assessed value: $207,839
- Annual tax amount: $3,712
- Date on market: 8/29/2026
Estimated market value
$269,700
$256,000 - $283,000
$1,469/mo
Price history
| Date | Event | Price |
|---|---|---|
| 10/16/2026 | Price change | $265,000-3.6%$212/sqft |
Source:  WIREX MLS #22604263 Report a problem WIREX MLS #22604263 Report a problem | ||
| 10/9/2026 | Listed for sale | $274,900$220/sqft |
Source: WIREX MLS #22604263 Report a problem | ||
| 9/10/2026 | Contingent | $274,900$220/sqft |
Source: WIREX MLS #22604263 Report a problem | ||
| 8/29/2026 | Listed for sale | $274,900+111.5%$220/sqft |
Source: WIREX MLS #22604263 Report a problem | ||
| 6/27/2017 | Sold | $130,000+4%$104/sqft |
Source: Agent Provided Report a problem | ||
| 5/18/2017 | Listed for sale | $125,000$100/sqft |
Source: FIRST WEBER #1702960 Report a problem | ||
Public tax history
| Year | Property taxes | Tax assessment |
|---|---|---|
| 2025 | $3,712 | $184,600 +1.2% |
| 2024 | -- | $182,400 |
| 2023 | -- | $182,400 +57% |
| 2022 | -- | $116,200 |
| 2021 | -- | $116,200 |
| 2020 | -- | -- |
| 2019 | $3,050 +24.9% | $116,200 |
| 2018 | $2,442 | $116,200 |
| 2017 | $2,442 +14.4% | $116,200 +26.3% |
| 2016 | $2,135 +1.5% | $92,000 |
| 2014 | $2,103 -2.8% | $92,000 |
| 2013 | $2,164 +1.7% | $92,000 |
| 2012 | $2,128 -0.5% | $92,000 |
| 2011 | $2,138 +0.3% | $92,000 |
| 2010 | $2,132 -6.4% | $92,000 |
| 2009 | $2,278 -2.4% | $92,000 |
| 2008 | $2,335 -3.9% | $92,000 |
| 2007 | $2,429 +8.3% | $92,000 |
| 2006 | $2,243 +8% | $92,000 |
| 2005 | $2,077 +26.5% | $92,000 +31.4% |
| 2004 | $1,643 +3.1% | $70,000 +0.1% |
| 2003 | $1,593 -19.4% | $69,900 +6.2% |
| 2002 | $1,978 +4.9% | $65,800 |
| 2001 | $1,885 +4% | $65,800 |
| 2000 | $1,812 | $65,800 |
Find assessor info on the county website
Monthly payment
Est. payment
Payment breakdown
Explore the cost of this home by adjusting the details. Changes won't be saved.Climate risks
Neighborhood: 54481
- $111,2002 bd1 ba-- sqft509 Washington Ave, Stevens Point, WI 54481Off Market
- $236,9005 bd3 ba-- sqft517 Washington Ave, Stevens Point, WI 54481Off Market
- $202,8004 bd1 ba1.6k sqft457 Washington Ave, Stevens Point, WI 54481Off Market
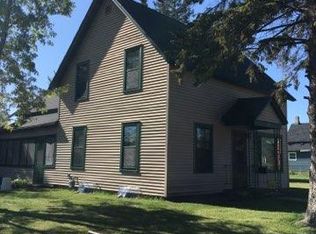
- $142,6002 bd1 ba-- sqft500 Washington Ave, Stevens Point, WI 54481Off Market
Similar homes
- $243,9993 bd2 ba1.3k sqft1526 ILLINOIS AVENUE, Stevens Point, WI 54481Active
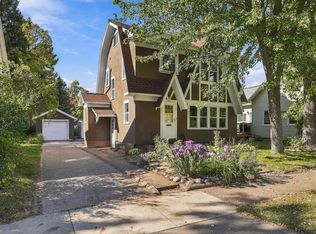 MLS ID #22605027, DAWN BRANDT. WIREX MLS
 - $239,9004 bd2 ba1.3k sqft1241 MARIA DRIVE, Stevens Point, WI 54481Active
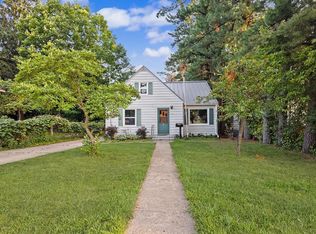 MLS ID #22604900, DAWN PORTZEN. WIREX MLS
 - $249,9003 bd3 ba1.5k sqft2709 MARTHAS LANE, Stevens Point, WI 54481Active
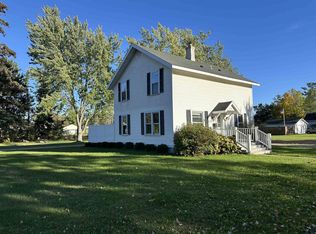 MLS ID #22604928, STEPHANIE LAROSE. WIREX MLS
 - $194,9003 bd1 ba1k sqft325 WASHINGTON AVENUE, Stevens Point, WI 54481Active
 MLS ID #22604348, JUSTIN LEICK. WIREX MLS
