Welcome home to this sprawling ranch located in a quiet Stevens Point neighborhood! This meticulously maintained 3-bedroom, 2-bath home offers an abundance of living space, thoughtful updates, and the comfort of true move-in-ready condition. Step inside from the oversized two-car garage into a convenient mudroom?perfect for keeping everyday life organized. The spacious kitchen opens to the dining and living areas, all featuring newer flooring that creates a warm and inviting atmosphere. Just off the dining room, you'll find a cozy bonus sitting area complete with a gas fireplace, making it the perfect spot to relax with a good book or gather with family and friends. Outside, the huge backyard provides endless possibilities for entertaining, gardening, or simply enjoying the peaceful surroundings. This home has been lovingly cared for and includes several valuable updates, including a new shower in one of the bathrooms (2022), sump pump (2019), washer and dryer (2024), and water heater installed in May 2026. The boiler system has also been recently serviced for added peace of mind.
Active
$335,000
211 MEADOW STREET, Stevens Point, WI 54481
3beds
1,704sqft
Single Family Residence
Built in 1968
0.31 Acres Lot
$327,400 Zestimate®
$197/sqft
$-- HOA
What's special
Gas fireplaceAbundance of living spacePeaceful surroundingsWarm and inviting atmosphereOversized two-car garageSpacious kitchenHuge backyard
- 60 days
- 526
- 16
Zillow last checked:
Listing updated:
Listed by:
DAYTON BUDSBERG Phone:715-570-4569,
KPR BROKERS, LLC,
Team Kitowski 715-598-6367,
KPR BROKERS, LLC
Source: WIREX MLS,MLS#: 22603489 Originating MLS: Central WI Board of REALTORS
Originating MLS: Central WI Board of REALTORSFacts & features
Interior
Bedrooms & bathrooms
- Bedrooms: 3
- Bathrooms: 2
- Full bathrooms: 2
- Main level bedrooms: 3
Primary bedroom
- Level: Main
- Area: 144
- Dimensions: 12 x 12
Bedroom 2
- Level: Main
- Area: 132
- Dimensions: 12 x 11
Bedroom 3
- Level: Main
- Area: 120
- Dimensions: 12 x 10
Dining room
- Level: Main
- Area: 150
- Dimensions: 15 x 10
Family room
- Level: Main
- Area: 210
- Dimensions: 15 x 14
Kitchen
- Level: Main
- Area: 165
- Dimensions: 15 x 11
Living room
- Level: Main
- Area: 252
- Dimensions: 21 x 12
Heating
- Natural Gas, Forced Air
Cooling
- Central Air
Appliances
- Included: Refrigerator, Range/Oven, Dishwasher, Washer, Dryer
Features
- Basement: Full,Unfinished,Block
Interior area
- Total structure area: 1,704
- Total interior livable area: 1,704 sqft
- Finished area above ground: 1,704
- Finished area below ground: 0
Property
Parking
- Total spaces: 2
- Parking features: 2 Car, Attached
- Attached garage spaces: 2
Features
- Levels: One
- Stories: 1
- Patio & porch: Patio
Lot
- Size: 0.31 Acres
Details
- Parcel number: 2408.29.3002.03
- Zoning: Residential
Construction
Type & style
- Home type: SingleFamily
- Architectural style: Ranch
- Property subtype: Single Family Residence
Materials
- Stone
- Roof: Shingle
Condition
- 21+ Years
- New construction: No
- Year built: 1968
Utilities & green energy
- Sewer: Public Sewer
- Water: Public
Community & HOA
Location
- Region: Stevens Point
- Municipality: Stevens Point
Financial & listing details
- Price per square foot: $197/sqft
- Tax assessed value: $299,936
- Annual tax amount: $5,467
- Date on market: 7/23/2026
Estimated market value
$327,400
$311,000 - $344,000
$1,798/mo
Price history
| Date | Event | Price |
|---|---|---|
| 7/23/2026 | Listed for sale | $335,000+101.9%$197/sqft |
Source:  WIREX MLS #22603489 Report a problem WIREX MLS #22603489 Report a problem | ||
| 10/12/2018 | Sold | $165,900-2.4%$97/sqft |
Source: Agent Provided Report a problem | ||
| 9/7/2018 | Listed for sale | $169,900$100/sqft |
Source: FIRST WEBER #1805651 Report a problem | ||
Public tax history
| Year | Property taxes | Tax assessment |
|---|---|---|
| 2025 | $5,468 | $266,400 |
| 2024 | -- | $266,400 |
| 2023 | -- | $266,400 +65.3% |
| 2022 | -- | $161,200 |
| 2021 | -- | $161,200 |
| 2020 | -- | -- |
| 2019 | $4,231 +22.9% | $161,200 |
| 2018 | $3,442 | $161,200 |
| 2017 | $3,442 +22.4% | $161,200 +35.2% |
| 2016 | $2,813 +1.7% | $119,200 |
| 2014 | $2,767 -2.9% | $119,200 |
| 2013 | $2,849 +1.9% | $119,200 |
| 2012 | $2,797 -0.4% | $119,200 |
| 2011 | $2,808 +0.3% | $119,200 |
| 2010 | $2,801 -6.5% | $119,200 |
| 2009 | $2,995 +2.4% | $119,200 |
| 2008 | $2,926 +6.1% | $119,200 |
| 2007 | $2,756 -1.4% | $119,200 |
| 2006 | $2,795 +3% | $119,200 |
| 2005 | $2,713 -3% | $119,200 |
| 2004 | $2,797 +2.9% | $119,200 |
| 2003 | $2,717 +7.1% | $119,200 +41.2% |
| 2002 | $2,537 +4.1% | $84,400 |
| 2001 | $2,438 +4.1% | $84,400 |
| 2000 | $2,341 | $84,400 |
Find assessor info on the county website
Monthly payment
Est. payment
Payment breakdown
Explore the cost of this home by adjusting the details. Changes won't be saved.Climate risks
Neighborhood: 54481
Nearby schools
Schools provided by the listing agent
- High: Stevens Point
- District: Stevens Point
Source: WIREX MLS. This data may not be complete. We recommend contacting the local school district to confirm school assignments for this home.

Similar homes
- $349,9003 bd3 ba2.1k sqft703 SUNSET AVENUE, Stevens Point, WI 54481Active
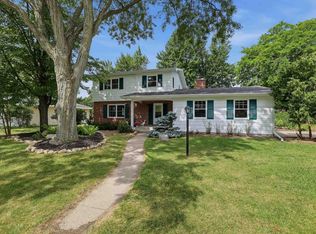 MLS ID #22603434, THE LEGACY GROUP. WIREX MLS
 - $258,0003 bd2 ba1.6k sqft2840 WATER STREET, Stevens Point, WI 54481Active
 MLS ID #22604392, NATE OLSON. WIREX MLS
 - $369,9004 bd3 ba2k sqft1832 APRIL LANE, Stevens Point, WI 54481Active
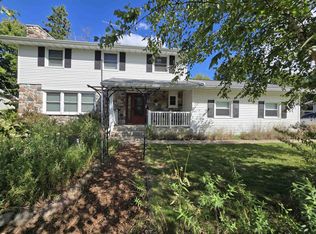 MLS ID #22603765, NOAH ESCHENBAUCH. WIREX MLS
 - $379,0003 bd2 ba2.4k sqft3116 JORDAN LANE, Stevens Point, WI 54481Active
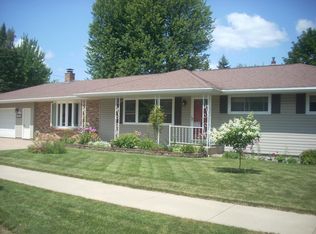 MLS ID #22603504, LEONARD KURZYNSKI. WIREX MLS
