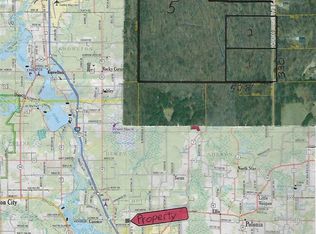
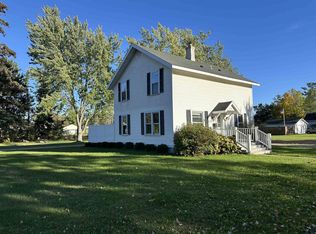
Turn-key comfort meets countryside potential! Nestled on 9.79 mostly wooded acres in the Town of Hull, just up the road from SentryWorld Golf Course, this beautifully remodeled 4-bedroom, 1-bathroom Farmette offers the perfect blend of modern updates and country living! Step inside to find an updated kitchen and bathroom, all-new windows, flooring, light fixtures, fresh paint, new garage door and exterior doors and brand-new stove, washer, and dryer. Additional improvements include updated plumbing, insulation and a new 200-amp electrical panel installed in 2026. Outside, enjoy a fully fenced yard and a 24x24 outbuilding with a concrete floor, functioning electricity, and water, ideal for a hobby farm, animals, workshop, or equipment storage. Explore the wooded acreage, enjoy outdoor recreation, or discover rocks and minerals throughout the property! Whether you're looking for a hobby farm, privacy, or room to roam, this property offers endless possibilities just minutes from Stevens Point amenities.,The Black dog fence behind house will not be included in sale, window air unit in basement can be included. Appliances: Refrigerator, Stove, Dishwasher, Washer, Dryer, Dehumidifier, Trash Compactor. There is a sump pump in basement.
Active
$329,900
1589 N RESERVE DRIVE, Stevens Point, WI 54482
4beds
1,248sqft
Single Family Residence
Built in 1963
9.79 Acres Lot
$320,600 Zestimate®
$264/sqft
$-- HOA
What's special
Wooded acreageFresh paintFully fenced yardAll-new windowsUpdated kitchen
- 3 days
- 952
- 57
Zillow last checked:
Listing updated:
Listed by:
RABE AVERY 715-321-2083,
NEXTHOME PRIORITY,
Dana Konkol 715-340-2987,
NEXTHOME PRIORITY
Source: WIREX MLS,MLS#: 22605068 Originating MLS: Central WI Board of REALTORS
Originating MLS: Central WI Board of REALTORSFacts & features
Interior
Bedrooms & bathrooms
- Bedrooms: 4
- Bathrooms: 1
- Full bathrooms: 1
- Main level bedrooms: 4
Primary bedroom
- Level: Main
- Area: 209
- Dimensions: 19 x 11
Bedroom 2
- Level: Main
- Area: 99
- Dimensions: 11 x 9
Bedroom 3
- Level: Main
- Area: 72
- Dimensions: 9 x 8
Bedroom 4
- Level: Main
- Area: 72
- Dimensions: 9 x 8
Dining room
- Level: Main
- Area: 110
- Dimensions: 11 x 10
Kitchen
- Level: Main
- Area: 88
- Dimensions: 11 x 8
Living room
- Level: Main
- Area: 209
- Dimensions: 19 x 11
Heating
- Propane, Forced Air
Appliances
- Included: Refrigerator, Range/Oven, Dishwasher, Trash Compactor, Washer, Dryer
Features
- Ceiling Fan(s), Cathedral/vaulted ceiling
- Basement: Full,Block
Interior area
- Total structure area: 1,248
- Total interior livable area: 1,248 sqft
- Finished area above ground: 1,248
- Finished area below ground: 0
Property
Parking
- Total spaces: 3
- Parking features: 3 Car, Attached
- Attached garage spaces: 3
Features
- Levels: One
- Stories: 1
Lot
- Size: 9.79 Acres
Details
- Additional structures: Storage
- Parcel number: 02024081606.01
- Zoning: Residential
Construction
Type & style
- Home type: SingleFamily
- Property subtype: Single Family Residence
Materials
- Vinyl Siding, Aluminum Siding
- Roof: Metal
Condition
- 21+ Years
- New construction: No
- Year built: 1963
Utilities & green energy
- Sewer: Septic Tank
- Water: Well
Community & HOA
Community
- Security: Smoke Detector(s)
Location
- Region: Stevens Point
- Municipality: Hull
Financial & listing details
- Price per square foot: $264/sqft
- Tax assessed value: $232,833
- Annual tax amount: $2,263
- Date on market: 10/9/2026
Estimated market value
$320,600
$305,000 - $337,000
$1,594/mo
Price history
| Date | Event | Price |
|---|---|---|
| 10/9/2026 | Listed for sale | $329,900+60.9%$264/sqft |
Source:  WIREX MLS #22605068 Report a problem WIREX MLS #22605068 Report a problem | ||
| 11/12/2024 | Sold | $205,000-8.9%$164/sqft |
Source: WIREX MLS #22404156 Report a problem | ||
| 10/4/2024 | Pending sale | $225,000$180/sqft |
Source:  NextHome #22404156 Report a problem NextHome #22404156 Report a problem | ||
| 9/24/2024 | Price change | $225,000-10%$180/sqft |
Source: WIREX MLS #22404156 Report a problem | ||
| 9/5/2024 | Listed for sale | $250,000$200/sqft |
Source: WIREX MLS #22404156 Report a problem | ||
Public tax history
| Year | Property taxes | Tax assessment |
|---|---|---|
| 2025 | $2,264 +10.8% | $206,800 +72.3% |
| 2024 | $2,044 +7.7% | $120,000 |
| 2023 | $1,897 -0.7% | $120,000 |
| 2022 | $1,911 +4.2% | $120,000 |
| 2021 | $1,834 -3.9% | $120,000 |
| 2020 | $1,908 -1.3% | $120,000 |
| 2019 | $1,933 +13.1% | $120,000 +28.1% |
| 2018 | $1,709 +17.3% | $93,700 |
| 2017 | $1,457 -0.4% | $93,700 |
| 2016 | $1,462 -1.8% | $93,700 |
| 2014 | $1,488 -3.3% | $93,700 |
| 2013 | $1,539 +4.6% | $93,700 |
| 2012 | $1,471 +4.3% | $93,700 |
| 2011 | $1,411 -0.2% | $93,700 |
| 2010 | $1,413 -8.1% | $93,700 |
| 2009 | $1,538 +9.9% | $93,700 |
| 2008 | $1,399 -6.8% | $93,700 |
| 2007 | $1,502 | $93,700 |
Find assessor info on the county website
Monthly payment
Est. payment
Payment breakdown
Explore the cost of this home by adjusting the details. Changes won't be saved.Climate risks
Neighborhood: 54482
Nearby schools
Schools provided by the listing agent
- High: Stevens Point
- District: Stevens Point
Source: WIREX MLS. This data may not be complete. We recommend contacting the local school district to confirm school assignments for this home.
Similar homes
- $319,9003 bd2 ba1.7k sqft211 MEADOW STREET, Stevens Point, WI 54481Active
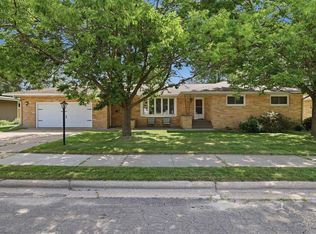 MLS ID #22603489, DAYTON BUDSBERG. WIREX MLS
 - $310,0003 bd1 ba1.5k sqft3300 ALGOMA STREET, Stevens Point, WI 54481Active
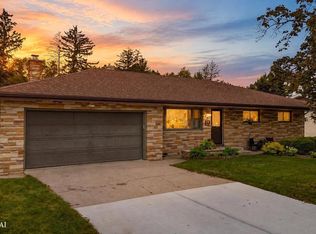 MLS ID #22604418, KEELY FELTZ. WIREX MLS
 - $239,9004 bd2 ba1.3k sqft1241 MARIA DRIVE, Stevens Point, WI 54481Active
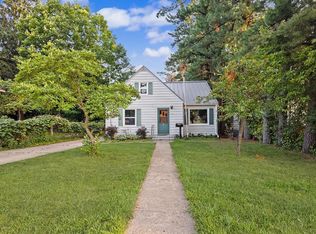 MLS ID #22604900, DAWN PORTZEN. WIREX MLS
 - $265,0003 bd3 ba1.5k sqft2709 MARTHAS LANE, Stevens Point, WI 54481Active
 MLS ID #22604928, STEPHANIE LAROSE. WIREX MLS
