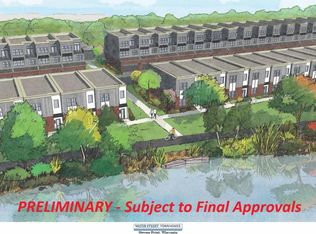
Waterfront Condos Now Available in Downtown Stevens Point! Exciting presale just launched! Discover brand-new, modern waterfront living with that perfect touch of historic Stevens Point charm. These stylish condos blend contemporary design, high-end finishes, and unbeatable location right on the water?s edge. Whether you?re looking for Good, Better, or Best - we have three incredible price points designed to fit every budget. Only $200/month condo association fee. Dishwasher & microwave included. Green Circle Trail literally at your front door. Breathtaking waterfront sunsets from your own home. Walk to downtown dining, shops, and entertainment. Imagine waking up in your fresh, modern condo, stepping out onto the trail for a morning run or bike ride, and ending your day with stunning sunset views over the water. This is downtown Stevens Point living at its absolute finest. Presale pricing is available now - lock in your spot and your price before construction begins! Call today for detailed floor plans, pricing sheets, and to explore your options. Don?t wait - the best units will ,3 - Story Condo's. Final Plans to be revealed end of July 2026. Potential taxes: Two Story Townhomes: $265K estimated to be $5,686.90, $275K estimated to be $5,901.50, $285K estimated to be $6,116.10. Three Story Townhomes: $285K estimated to be $6,116.10, $305K estimated to be $6,545.30, $325K estimated to be $6,974.50. These are only estimated tax amounts and are subject to change.
Active
$325,000
1 WATER STREET Unit 5 3 - Story, Stevens Point, WI 54481
3beds
1,681sqft
Condominium
Built in 2027
-- sqft lot
$323,900 Zestimate®
$193/sqft
$200/mo HOA
What's special
- 173 days
- 89
- 1
Zillow last checked:
Listing updated:
Listed by:
MANCHESKI & ASSOCIATES, INC. homeinfo@firstweber.com,
FIRST WEBER,
Heidi Mancheski 715-498-9197,
FIRST WEBER
Source: WIREX MLS,MLS#: 22601702 Originating MLS: Central WI Board of REALTORS
Originating MLS: Central WI Board of REALTORSFacts & features
Interior
Bedrooms & bathrooms
- Bedrooms: 3
- Bathrooms: 4
- Full bathrooms: 3
- 1/2 bathrooms: 1
Primary bedroom
- Level: Lower
- Area: 120
- Dimensions: 12 x 10
Bedroom 2
- Level: Upper
- Area: 120
- Dimensions: 12 x 10
Bedroom 3
- Level: Upper
- Area: 156
- Dimensions: 12 x 13
Kitchen
- Level: Main
- Area: 228
- Dimensions: 12 x 19
Living room
- Level: Main
- Area: 304
- Dimensions: 16 x 19
Heating
- Natural Gas, Other
Cooling
- Central Air, Other
Appliances
- Included: Dishwasher, Microwave
Features
- High Speed Internet
- Basement: None / Slab,None
Interior area
- Total structure area: 1,681
- Total interior livable area: 1,681 sqft
- Finished area above ground: 1,200
- Finished area below ground: 481
Property
Parking
- Total spaces: 2
- Parking features: 2 Car, Attached, Garage Door Opener
- Attached garage spaces: 2
Features
- Patio & porch: Deck, Patio
- Has view: Yes
- View description: Waterview-No frontage
- Has water view: Yes
- Water view: Waterview-No frontage
Lot
- Size: 1.5 Acres
Details
- Parcel number: 281240832201937
- Zoning: Residential
Construction
Type & style
- Home type: Condo
- Property subtype: Condominium
Materials
- Brick, Other
- Roof: Other
Condition
- New construction: No
- Year built: 2027
Utilities & green energy
- Sewer: Public Sewer
- Water: Public
- Utilities for property: Cable Available
Community & HOA
HOA
- Has HOA: Yes
- HOA fee: $200 monthly
Location
- Region: Stevens Pt
- Municipality: Stevens Point
Financial & listing details
- Price per square foot: $193/sqft
- Date on market: 4/28/2026
Estimated market value
$323,900
$308,000 - $340,000
$1,791/mo
Price history
| Date | Event | Price |
|---|---|---|
| 4/28/2026 | Listed for sale | $325,000$193/sqft |
Source:  WIREX MLS #22601702 Report a problem WIREX MLS #22601702 Report a problem | ||
Public tax history
Tax history is unavailable.
Monthly payment
Est. payment
Payment breakdown
Explore the cost of this home by adjusting the details. Changes won't be saved.Climate risks
Neighborhood: 54481
Nearby schools
Schools provided by the listing agent
- High: Stevens Point
- District: Stevens Point
Source: WIREX MLS. This data may not be complete. We recommend contacting the local school district to confirm school assignments for this home.
Similar homes
- $305,0003 bd4 ba1.6k sqft1 WATER STREET Unit 4 3 - Story, Stevens Point, WI 54481Active
 MLS ID #22601701, MANCHESKI & ASSOCIATES, INC.. WIREX MLS
 - $285,0003 bd4 ba1.6k sqft1 WATER STREET 3 - Story Units 3, Stevens Point, WI 54481ActiveMLS ID #22601700, MANCHESKI & ASSOCIATES, INC.. WIREX MLS
- $275,0003 bd3 ba1.5k sqft1 WATER STREET 2 - Story Units, Stevens Point, WI 54481ActiveMLS ID #22601695, MANCHESKI & ASSOCIATES, INC.. WIREX MLS
- $265,0003 bd3 ba1.5k sqft1 WATER STREET Unit 1 2 Story, Stevens Point, WI 54481ActiveMLS ID #22601696, MANCHESKI & ASSOCIATES, INC.. WIREX MLS
