Welcome to the comfort and quiet of home sweet home in this perfectly situated 3-bedroom, 2-bathroom ranch home in a well-established, centrally located Stevens Point neighborhood. The kind of place where kind neighbors compete to shovel each other's sidewalks in the wintertime (true story!). Enjoy an easy commute to downtown, work, or one of the many nearby schools. Wave to the neighbors as you take a leisurely stroll to grab a coffee or bite to eat. Love the outdoors? Watch wildlife in the natural area just beyond your backyard, explore nearby trails, or bike around town. Beautiful updates make this home truly move-in ready, featuring granite countertops, stainless steel appliances, newer laminate flooring and paint, updated carpeting, and modern ceiling fans and light fixtures throughout. The lower level offers a comfortable lounge or rec room, perfect for relaxing evenings or entertaining guests, along with a conveniently located full bathroom setup just beyond the laundry area.,The basement also features an already-framed room with the potential for a fourth bedroom, home office, or hobby space - ready for your finishing touches. Pass through the garage and you'll find a versatile bonus room separated from the main home, ideal for that noisy hobby (woodworking, engine repair workshop or whatever it may be) or simply extra storage, fitness area, or plant room! A sliding door provides easy back yard access, which is fully fenced and ready to welcome your furry friend. Other recent work: updated plumbing & electrical (2024), new chimney liner and cap (2024) and water heater (2024). Opportunity awaits! With an incredible location, thoughtful updates, and exceptional value that's hard to find, this lovingly maintained home is ready to welcome its next owners.
Contingent
Price cut: $10K (9/9)
$319,900
200 MEADOW STREET, Stevens Point, WI 54481
3beds
2,027sqft
Single Family Residence
Built in 1962
10,018 Square Feet Lot
$315,700 Zestimate®
$158/sqft
$-- HOA
What's special
Stainless steel appliancesUpdated carpetingGranite countertops
- 31 days
- 1,696
- 66
Likely to sell faster than
Zillow last checked:
Listing updated:
Listed by:
CORTNEY ZINDA 715-252-1707,
KELLER WILLIAMS STEVENS POINT
Source: WIREX MLS,MLS#: 22604155 Originating MLS: Central WI Board of REALTORS
Originating MLS: Central WI Board of REALTORSFacts & features
Interior
Bedrooms & bathrooms
- Bedrooms: 3
- Bathrooms: 2
- Full bathrooms: 2
- Main level bedrooms: 3
Primary bedroom
- Level: Main
- Area: 168
- Dimensions: 12 x 14
Bedroom 2
- Level: Main
- Area: 110
- Dimensions: 11 x 10
Bedroom 3
- Level: Main
- Area: 154
- Dimensions: 11 x 14
Kitchen
- Level: Main
- Area: 100
- Dimensions: 10 x 10
Living room
- Level: Main
- Area: 260
- Dimensions: 20 x 13
Heating
- Natural Gas, Forced Air
Cooling
- Central Air
Appliances
- Included: Range/Oven, Dishwasher, Microwave, Washer, Dryer
Features
- Ceiling Fan(s)
- Flooring: Carpet
- Basement: Partially Finished,Block
Interior area
- Total structure area: 2,027
- Total interior livable area: 2,027 sqft
- Finished area above ground: 1,676
- Finished area below ground: 351
Video & virtual tour
Property
Parking
- Total spaces: 2
- Parking features: 2 Car, Attached
- Attached garage spaces: 2
Features
- Levels: One
- Stories: 1
- Fencing: Fenced Yard
Lot
- Size: 10,018 Square Feet
- Dimensions: 10019
Details
- Parcel number: 281240829300332
- Zoning: Residential
Construction
Type & style
- Home type: SingleFamily
- Architectural style: Ranch
- Property subtype: Single Family Residence
Materials
- Brick, Stone
- Roof: Composition/Fiberglass
Condition
- 21+ Years
- New construction: No
- Year built: 1962
Utilities & green energy
- Sewer: Public Sewer
- Water: Public
Community & HOA
Community
- Security: Smoke Detector(s)
Location
- Region: Stevens Point
- Municipality: Stevens Point
Financial & listing details
- Price per square foot: $158/sqft
- Tax assessed value: $254,563
- Annual tax amount: $4,603
- Date on market: 8/25/2026
Estimated market value
$315,700
$300,000 - $331,000
$1,938/mo
Price history
| Date | Event | Price |
|---|---|---|
| 9/19/2026 | Contingent | $319,900$158/sqft |
Source:  WIREX MLS #22604155 Report a problem WIREX MLS #22604155 Report a problem | ||
| 9/9/2026 | Price change | $319,900-3%$158/sqft |
Source: WIREX MLS #22604155 Report a problem | ||
| 8/25/2026 | Listed for sale | $329,900+1.5%$163/sqft |
Source: WIREX MLS #22604155 Report a problem | ||
| 2/19/2025 | Sold | $325,000-7.1%$160/sqft |
Source: SCWMLS #1990830 Report a problem | ||
| 2/12/2025 | Pending sale | $349,900$173/sqft |
Source: WIREX MLS #1990830 Report a problem | ||
| 1/5/2025 | Contingent | $349,900$173/sqft |
Source: WIREX MLS #1990830 Report a problem | ||
| 12/19/2024 | Listed for sale | $349,900+40.5%$173/sqft |
Source: WIREX MLS #1990830 Report a problem | ||
| 8/26/2024 | Sold | $249,000-0.4%$123/sqft |
Source: WIREX MLS #22402957 Report a problem | ||
| 8/17/2024 | Listed for sale | $249,900$123/sqft |
Source:  Exit Realty #22402957 Report a problem Exit Realty #22402957 Report a problem | ||
| 7/17/2024 | Contingent | $249,900$123/sqft |
Source: WIREX MLS #22402957 Report a problem | ||
| 7/8/2024 | Listed for sale | $249,900+184%$123/sqft |
Source: WIREX MLS #22402957 Report a problem | ||
| 7/19/2002 | Sold | $88,000$43/sqft |
Source: Agent Provided Report a problem | ||
Public tax history
| Year | Property taxes | Tax assessment |
|---|---|---|
| 2025 | $4,603 | $226,100 |
| 2024 | -- | $226,100 |
| 2023 | -- | $226,100 +68.5% |
| 2022 | -- | $134,200 |
| 2021 | -- | $134,200 |
| 2020 | -- | -- |
| 2019 | $3,523 +23.9% | $134,200 |
| 2018 | $2,842 | $134,200 |
| 2017 | $2,842 +29.8% | $134,200 +42.5% |
| 2016 | $2,190 +1.5% | $94,200 |
| 2014 | $2,157 -2.8% | $94,200 |
| 2013 | $2,220 +1.7% | $94,200 |
| 2012 | $2,182 -0.5% | $94,200 |
| 2011 | $2,192 +0.3% | $94,200 |
| 2010 | $2,186 -6.4% | $94,200 |
| 2009 | $2,336 +3.8% | $94,200 +1.6% |
| 2008 | $2,251 +5.9% | $92,700 |
| 2007 | $2,125 -1.3% | $92,700 |
| 2006 | $2,153 +2.8% | $92,700 |
| 2005 | $2,094 -3.8% | $92,700 |
| 2004 | $2,175 +2.9% | $92,700 |
| 2003 | $2,113 -1% | $92,700 +30.6% |
| 2002 | $2,134 +4.7% | $71,000 |
| 2001 | $2,039 +4% | $71,000 |
| 2000 | $1,960 | $71,000 |
Find assessor info on the county website
Monthly payment
Est. payment
Payment breakdown
Explore the cost of this home by adjusting the details. Changes won't be saved.Climate risks
Neighborhood: 54481
Nearby schools
Schools provided by the listing agent
- High: Stevens Point
- District: Stevens Point
Source: WIREX MLS. This data may not be complete. We recommend contacting the local school district to confirm school assignments for this home.
Similar homes
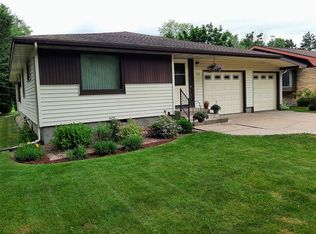
- $319,9003 bd2 ba1.7k sqft211 MEADOW STREET, Stevens Point, WI 54481Active
 MLS ID #22603489, DAYTON BUDSBERG. WIREX MLS
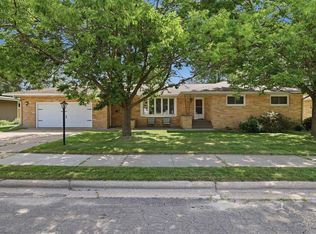
 - $314,9002 bd3 ba1.8k sqft113 WALKINS COURT, Stevens Point, WI 54481Active
 MLS ID #22604568, TONY BABL. WIREX MLS
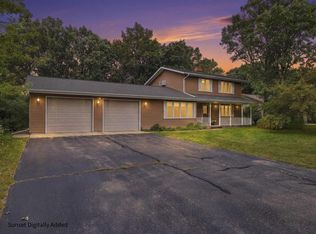
 - $258,0003 bd2 ba2k sqft2840 WATER STREET, Stevens Point, WI 54481Active
 MLS ID #22604392, NATE OLSON. WIREX MLS
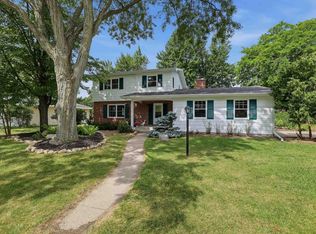
 - $349,9003 bd3 ba2.1k sqft703 SUNSET AVENUE, Stevens Point, WI 54481Active
 MLS ID #22603434, THE LEGACY GROUP. WIREX MLS
