Absolutely stunning near turn of the century residence in the heart of Stevens Point. Recently revived and remodeled, this beautiful home showcases its original wood character with numerous modern upgrades to mechanicals, utilities, and overall functionality. From the roof to the hardwood floors and the electric service to the plumbing, this four-bedroom home has been meticulously improved for the enjoyment and comforts of the next proud owner. Positioned in a walk-friendly area of Stevens Point, easily slip downtown to enjoy shopping and entertainment, or cruise over to the Green Circle Trail for exercise or peaceful strolls. Witness the historic charm as soon as you enter from either the front covered porch or rear entrance. The inviting living room features a wood burning fireplace and ties nicely into the formal dining area both with timeless ceiling accents and warm wood tones. Continue over to the sun room with gorgeous natural light and see yourself enjoying your morning beverage, or relaxing after the work day. The spacious kitchen features a center island with stain
Active
$359,900
1513 DIVISION STREET, Stevens Point, WI 54481
4beds
1,948sqft
Single Family Residence
Built in 1922
9,583 Square Feet Lot
$353,200 Zestimate®
$185/sqft
$-- HOA
What's special
Timeless ceiling accentsOriginal wood characterWarm wood tonesWood burning fireplaceHardwood floorsRear entranceFront covered porch
- 14 days
- 748
- 55
Zillow last checked:
Listing updated:
Listed by:
HORNUNG & CO. REAL ESTATE homeinfo@firstweber.com,
FIRST WEBER,
Seth Hornung 715-347-7384,
FIRST WEBER
Source: WIREX MLS,MLS#: 22605287 Originating MLS: Central WI Board of REALTORS
Facts & features
Interior
Bedrooms & bathrooms
- Bedrooms: 4
- Bathrooms: 3
- Full bathrooms: 2
- 1/2 bathrooms: 1
Primary bedroom
- Level: Upper
- Area: 204
- Dimensions: 12 x 17
Bedroom 2
- Level: Upper
- Area: 154
- Dimensions: 11 x 14
Bedroom 3
- Level: Upper
- Area: 110
- Dimensions: 11 x 10
Bedroom 4
- Level: Upper
- Area: 112
- Dimensions: 14 x 8
Bathroom
- Features: Stubbed For Bathroom on Lower
Dining room
- Level: Main
- Area: 168
- Dimensions: 12 x 14
Kitchen
- Level: Main
- Area: 270
- Dimensions: 15 x 18
Living room
- Level: Main
- Area: 330
- Dimensions: 15 x 22
Heating
- Natural Gas, Forced Air
Cooling
- Central Air
Appliances
- Included: Refrigerator, Range/Oven, Dishwasher, Microwave, Washer, Dryer
Features
- Walk-In Closet(s), High Speed Internet
- Flooring: Wood
- Windows: Window Coverings
- Basement: Partially Finished
Interior area
- Total structure area: 1,948
- Total interior livable area: 1,948 sqft
- Finished area above ground: 1,948
- Finished area below ground: 0
Property
Parking
- Total spaces: 2
- Parking features: 2 Car, Detached, Garage Door Opener
- Garage spaces: 2
Features
- Levels: Two
- Stories: 2
- Patio & porch: Deck
Lot
- Size: 9,583 Square Feet
Details
- Parcel number: 281240832102507
- Zoning: Residential
Construction
Type & style
- Home type: SingleFamily
- Architectural style: Cape Cod
- Property subtype: Single Family Residence
Materials
- Wood Siding, Stone
- Roof: Metal
Condition
- 21+ Years
- New construction: No
- Year built: 1922
Utilities & green energy
- Sewer: Public Sewer
- Water: Public
Community & HOA
Community
- Security: Smoke Detector(s)
Location
- Region: Stevens Point
- Municipality: Stevens Point
Financial & listing details
- Price per square foot: $185/sqft
- Tax assessed value: $247,582
- Annual tax amount: $4,657
- Date on market: 10/23/2026
Estimated market value
$353,200
$336,000 - $371,000
$2,398/mo
Price history
| Date | Event | Price |
|---|---|---|
| 10/23/2026 | Listed for sale | $359,900+33.3%$185/sqft |
Source:  WIREX MLS #22605287 Report a problem | ||
| 10/23/2025 | Sold | $270,000-11.5%$139/sqft |
Source: WIREX MLS #22503875 Report a problem | ||
| 9/4/2025 | Pending sale | $305,000$157/sqft |
Source:  NextHome #22503875 Report a problem | ||
| 9/4/2025 | Contingent | $305,000$157/sqft |
Source: WIREX MLS #22503875 Report a problem | ||
| 8/15/2025 | Listed for sale | $305,000+24.5%$157/sqft |
Source: WIREX MLS #22503875 Report a problem | ||
| 2/16/2024 | Listing removed | $245,000$126/sqft |
Source: WIREX MLS #22235460 Report a problem | ||
| 1/22/2024 | Contingent | $245,000$126/sqft |
Source: WIREX MLS #22235460 Report a problem | ||
| 12/7/2023 | Listed for sale | $245,000$126/sqft |
Source: WIREX MLS #22235460 Report a problem | ||
Public tax history
| Year | Property taxes | Tax assessment |
|---|---|---|
| 2025 | $4,657 | $219,900 |
| 2024 | -- | $219,900 |
| 2023 | -- | $219,900 +46.3% |
| 2022 | -- | $150,300 |
| 2021 | -- | $150,300 |
| 2020 | -- | -- |
| 2019 | $3,945 +14.2% | $150,300 |
| 2018 | $3,454 | $150,300 |
| 2017 | $3,454 +8.6% | $150,300 +18.3% |
| 2016 | $3,180 +7.5% | $127,100 |
| 2014 | $2,959 -2.9% | $127,100 |
| 2013 | $3,048 +1.9% | $127,100 |
| 2012 | $2,992 -0.4% | $127,100 |
| 2011 | $3,003 +0.3% | $127,100 |
| 2010 | $2,995 -6.5% | $127,100 |
| 2009 | $3,203 +2.4% | $127,100 |
| 2008 | $3,127 +6.2% | $127,100 |
| 2007 | $2,944 -1.4% | $127,100 |
| 2006 | $2,986 +3.1% | $127,100 |
| 2005 | $2,897 -2.9% | $127,100 |
| 2004 | $2,983 +2.9% | $127,100 |
| 2003 | $2,897 +6% | $127,100 +39.8% |
| 2002 | $2,732 +3.9% | $90,900 |
| 2001 | $2,631 +4.1% | $90,900 |
| 2000 | $2,526 | $90,900 |
Find assessor info on the county website
Monthly payment
Est. payment
Payment breakdown
Explore the cost of this home by adjusting the details. Changes won't be saved.Climate risks
Neighborhood: 54481
Nearby schools
Schools provided by the listing agent
- High: Stevens Point
- District: Stevens Point
Source: WIREX MLS. This data may not be complete. We recommend contacting the local school district to confirm school assignments for this home.


Similar homes
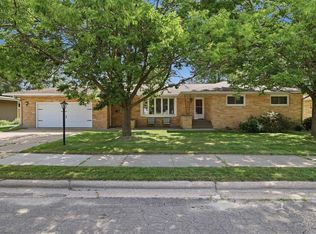
- $319,9003 bd2 ba1.7k sqft211 MEADOW STREET, Stevens Point, WI 54481Active
 MLS ID #22603489, DAYTON BUDSBERG. WIREX MLS
- $315,0003 bd3 ba1.9k sqft5354 STATE HIGHWAY 66, Stevens Point, WI 54482Active
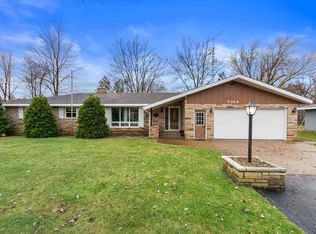 MLS ID #22605514, HORNUNG & CO. REAL ESTATE. WIREX MLS
- $369,9004 bd3 ba2.9k sqft2040 BIRCH DRIVE, Plover, WI 54467Active
 MLS ID #22604334, BOB BUSHMAN. WIREX MLS
- $449,9004 bd3 ba2.7k sqft5526 OLD HIGHWAY 18, Stevens Point, WI 54482Active
 MLS ID #22605517, HORNUNG & CO. REAL ESTATE. WIREX MLS
