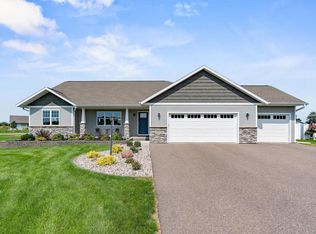
Waterfront living on nearly an acre! This 4-bedroom, 2.5-bath home offers over 2,000 square feet of finished living space and approximately 100 feet of frontage on beautiful Springville Pond, all situated on a .94-acre parcel. Enjoy the peaceful sights and sounds of nature from your own backyard, with plenty of opportunity for fishing, kayaking, canoeing, wildlife watching, or simply relaxing along the water. Springville Pond is a 14-acre lake in Portage County with a maximum depth of approximately 10 feet and is valued for its natural beauty, peace, tranquility, and quiet recreational opportunities. The pond offers fishing for panfish, largemouth bass, and trout, while a public boat landing provides convenient access. Conveniently located near parks, schools, shopping, and everyday amenities, this property offers a wonderful balance of privacy and convenience. Whether you're enjoying the waterfront, entertaining, or simply unwinding in the peaceful surroundings, this is a rare opportunity to enjoy acreage and waterfront living in the Plover area. Come experience all that 2710 Sp
Active
Price cut: $10K (9/16)
$405,000
2710 SPRINGVILLE DRIVE, Plover, WI 54467
4beds
2,076sqft
Single Family Residence
Built in 1985
0.94 Acres Lot
$399,000 Zestimate®
$195/sqft
$-- HOA
What's special
Waterfront living
- 31 days
- 855
- 49
Zillow last checked:
Listing updated:
Listed by:
TONY BABL 715-572-1542,
NEXTHOME PRIORITY,
Holly Carter 715-572-4572,
NEXTHOME PRIORITY
Source: WIREX MLS,MLS#: 22604358 Originating MLS: Central WI Board of REALTORS
Originating MLS: Central WI Board of REALTORSFacts & features
Interior
Bedrooms & bathrooms
- Bedrooms: 4
- Bathrooms: 3
- Full bathrooms: 2
- 1/2 bathrooms: 1
- Main level bedrooms: 1
Primary bedroom
- Level: Upper
- Area: 182
- Dimensions: 14 x 13
Bedroom 2
- Level: Upper
- Area: 110
- Dimensions: 11 x 10
Bedroom 3
- Level: Upper
- Area: 100
- Dimensions: 10 x 10
Bedroom 4
- Level: Main
- Area: 143
- Dimensions: 13 x 11
Dining room
- Level: Main
- Area: 120
- Dimensions: 12 x 10
Family room
- Level: Main
- Area: 143
- Dimensions: 13 x 11
Kitchen
- Level: Main
- Area: 110
- Dimensions: 11 x 10
Living room
- Level: Main
- Area: 273
- Dimensions: 21 x 13
Heating
- Natural Gas, Forced Air
Cooling
- Central Air
Appliances
- Included: Refrigerator, Range/Oven, Dishwasher, Microwave, Disposal, Washer, Dryer, Water Softener
Features
- Ceiling Fan(s)
- Flooring: Carpet, Wood
- Basement: Partially Finished
Interior area
- Total structure area: 2,076
- Total interior livable area: 2,076 sqft
- Finished area above ground: 1,804
- Finished area below ground: 272
Video & virtual tour
Property
Parking
- Total spaces: 2
- Parking features: 2 Car, Attached, Garage Door Opener
- Attached garage spaces: 2
Features
- Levels: 4 or More Levels
- Patio & porch: Deck
- On waterfront: Yes
- Waterfront features: Pond, Waterfront, 51-100 feet
- Body of water: Springville
Lot
- Size: 0.94 Acres
Details
- Parcel number: 17385036
- Zoning: Residential
Construction
Type & style
- Home type: SingleFamily
- Architectural style: Raised Ranch
- Property subtype: Single Family Residence
Materials
- Brick, Vinyl Siding
- Roof: Shingle
Condition
- 21+ Years
- New construction: No
- Year built: 1985
Utilities & green energy
- Sewer: Public Sewer
- Water: Public
- Utilities for property: Cable Available
Community & HOA
Community
- Security: Smoke Detector(s)
Location
- Region: Plover
- Municipality: Plover
Financial & listing details
- Price per square foot: $195/sqft
- Tax assessed value: $323,805
- Annual tax amount: $5,179
- Date on market: 9/3/2026
Estimated market value
$399,000
$379,000 - $419,000
$2,256/mo
Price history
| Date | Event | Price |
|---|---|---|
| 9/16/2026 | Price change | $405,000-2.4%$195/sqft |
Source:  WIREX MLS #22604358 Report a problem WIREX MLS #22604358 Report a problem | ||
| 9/3/2026 | Listed for sale | $415,000+5.1%$200/sqft |
Source: WIREX MLS #22604358 Report a problem | ||
| 3/15/2024 | Listing removed | -- |
Source: WIREX MLS #22233513 Report a problem | ||
| 9/19/2023 | Price change | $394,900-1.3%$190/sqft |
Source: WIREX MLS #22233513 Report a problem | ||
| 8/22/2023 | Price change | $399,900-1.3%$193/sqft |
Source: WIREX MLS #22233513 Report a problem | ||
| 8/10/2023 | Listed for sale | $405,000+3.1%$195/sqft |
Source: WIREX MLS #22233513 Report a problem | ||
| 6/8/2023 | Sold | $393,000+4.8%$189/sqft |
Source: WIREX MLS #22231295 Report a problem | ||
| 4/27/2023 | Contingent | $374,900$181/sqft |
Source: WIREX MLS #22231295 Report a problem | ||
| 4/21/2023 | Listed for sale | $374,900+19%$181/sqft |
Source: WIREX MLS #22231295 Report a problem | ||
| 5/10/2021 | Sold | $315,000+5%$152/sqft |
Source: CWMLS #22101417 Report a problem | ||
| 4/6/2021 | Listed for sale | $299,900+89.8%$144/sqft |
Source: CWMLS #22101417 Report a problem | ||
| 5/4/2012 | Sold | $158,000-4.2%$76/sqft |
Source: Agent Provided Report a problem | ||
| 4/12/2012 | Pending sale | $164,900$79/sqft |
Source: First Weber Group #1201002 Report a problem | ||
| 2/23/2012 | Price change | $164,900-2.9%$79/sqft |
Source: First Weber Group #1201002 Report a problem | ||
| 8/14/2011 | Price change | $169,900-4.3%$82/sqft |
Source: First Weber Group #1100839 Report a problem | ||
| 6/25/2011 | Price change | $177,500-1.1%$86/sqft |
Source: First Weber Group Report a problem | ||
| 2/9/2011 | Listed for sale | $179,500-5.5%$86/sqft |
Source: First Weber Group #1100839 Report a problem | ||
| 10/15/2008 | Listing removed | $189,900$91/sqft |
Source: Prudential Real Estate #805246 Report a problem | ||
| 7/12/2008 | Listed for sale | $189,900$91/sqft |
Source: Prudential Real Estate #805246 Report a problem | ||
Public tax history
| Year | Property taxes | Tax assessment |
|---|---|---|
| 2025 | $5,180 +5% | $287,600 |
| 2024 | $4,935 +4% | $287,600 |
| 2023 | $4,745 +1.6% | $287,600 |
| 2022 | $4,670 +27% | $287,600 +83.8% |
| 2021 | $3,677 -1.7% | $156,500 |
| 2020 | $3,741 -1.2% | $156,500 |
| 2019 | $3,785 +6.8% | $156,500 |
| 2018 | $3,546 +14.1% | $156,500 |
| 2017 | $3,108 +1.5% | $156,500 |
| 2016 | $3,061 -2% | $156,500 |
| 2014 | $3,123 -2.1% | $156,500 |
| 2013 | $3,190 -4.7% | $156,500 -5.3% |
| 2012 | $3,347 -15.2% | $165,300 |
| 2011 | $3,948 +16.3% | $165,300 |
| 2010 | $3,396 -10.4% | $165,300 -4.3% |
| 2009 | $3,791 +4.6% | $172,800 |
| 2008 | $3,623 +3.2% | $172,800 |
| 2007 | $3,511 +3% | $172,800 |
| 2006 | $3,408 +2.4% | $172,800 |
| 2005 | $3,329 -0.8% | $172,800 +30.9% |
| 2004 | $3,357 +1.9% | $132,000 |
| 2003 | $3,295 -1.7% | $132,000 |
| 2002 | $3,353 +5.9% | $132,000 |
| 2001 | $3,165 -0.5% | $132,000 |
| 2000 | $3,180 | $132,000 |
Find assessor info on the county website
Monthly payment
Est. payment
Payment breakdown
Explore the cost of this home by adjusting the details. Changes won't be saved.Climate risks
Neighborhood: 54467
Nearby schools
Schools provided by the listing agent
- High: Stevens Point
- District: Stevens Point
Source: WIREX MLS. This data may not be complete. We recommend contacting the local school district to confirm school assignments for this home.
Similar homes
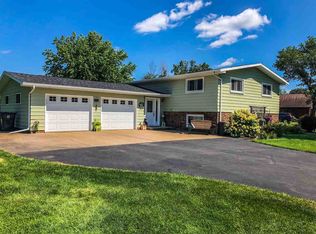
- $369,9004 bd3 ba2.9k sqft2040 BIRCH DRIVE, Plover, WI 54467Active
 MLS ID #22604334, BOB BUSHMAN. WIREX MLS
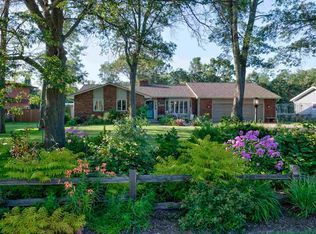
 - $345,0003 bd2 ba2.2k sqft1811 WHISPERING PINE DRIVE, Plover, WI 54467Active
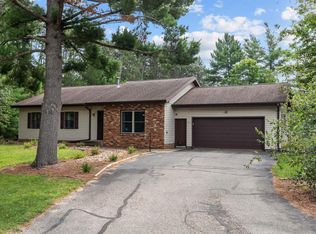 MLS ID #22604349, SARAH KAETTERHENRY. WIREX MLS
 - $399,9003 bd2 ba1.8k sqft3640 Cleveland Ave, Plover, WI 54467For Sale
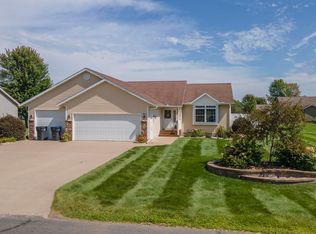 MLS ID #50331958, Angela D LeSage. RANW as distributed by MLS GRID
 - $479,9004 bd3 ba2.7k sqft4355 HANOVER STREET, Plover, WI 54467Active
 MLS ID #22604036, MICHAEL KURYLAK. WIREX MLS
