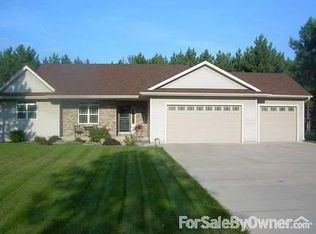
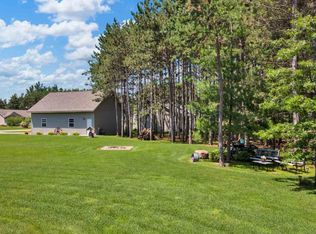
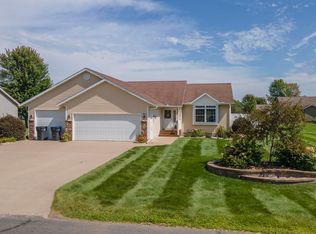
Welcome to the sunny side of Plover! This beautifully maintained 3-bedroom ranch is tucked into a quiet neighborhood on the outskirts of town, comfortably removed from trains, planes, and automobiles, yet conveniently located just about a mile from the boat landing at Galecke Park. Step inside to vaulted ceilings, a neutral color palette, and brand-new living room carpet. The inviting, sun-filled living room features a modern gas fireplace, while the beautifully updated kitchen offers rich dark-wood cabinetry, premium laminate countertops, and stainless-steel appliances. The split-bedroom design provides privacy and a spacious primary suite overlooking the backyard, complete with a huge walk-in closet and adjoining full bath featuring quality fixtures and an oversized vanity. Two additional bedrooms with generous closet space are located on the opposite side of the home, with a second full bath between them. Both bathroom vanities have been recently replaced, adding a fresh, modern touch. The dinette opens through patio doors to a deck overlooking the elevated swimming pool and an
Active
Price cut: $15K (10/6)
$460,000
2570 TRUMAN AVENUE, Plover, WI 54467
3beds
2,477sqft
Single Family Residence
Built in 2016
0.38 Acres Lot
$456,000 Zestimate®
$186/sqft
$-- HOA
What's special
Neutral color paletteSplit-bedroom designVaulted ceilingsModern gas fireplaceStainless-steel appliancesRich dark-wood cabinetryBeautifully updated kitchen
- 48 days
- 601
- 17
Zillow last checked:
Listing updated:
Listed by:
MICHAEL BURNS homeinfo@firstweber.com,
FIRST WEBER
Source: WIREX MLS,MLS#: 22604316 Originating MLS: Central WI Board of REALTORS
Originating MLS: Central WI Board of REALTORSFacts & features
Interior
Bedrooms & bathrooms
- Bedrooms: 3
- Bathrooms: 2
- Full bathrooms: 2
- Main level bedrooms: 3
Primary bedroom
- Level: Main
- Area: 168
- Dimensions: 14 x 12
Bedroom 2
- Level: Main
- Area: 110
- Dimensions: 11 x 10
Bedroom 3
- Level: Main
- Area: 99
- Dimensions: 11 x 9
Bathroom
- Features: Master Bedroom Bath
Family room
- Level: Lower
- Area: 308
- Dimensions: 22 x 14
Kitchen
- Level: Main
- Area: 168
- Dimensions: 14 x 12
Living room
- Level: Main
- Area: 300
- Dimensions: 20 x 15
Heating
- Natural Gas, Forced Air
Cooling
- Central Air
Appliances
- Included: Refrigerator, Range/Oven, Dishwasher, Microwave, Washer, Dryer, Water Softener
Features
- Ceiling Fan(s), Cathedral/vaulted ceiling, Walk-In Closet(s)
- Flooring: Carpet, Vinyl
- Windows: Window Coverings
- Basement: Partially Finished,Full,Concrete
Interior area
- Total structure area: 2,477
- Total interior livable area: 2,477 sqft
- Finished area above ground: 1,677
- Finished area below ground: 800
Property
Parking
- Total spaces: 3
- Parking features: 3 Car, Attached, Heated Garage, Garage Door Opener
- Attached garage spaces: 3
Features
- Levels: One
- Stories: 1
- Patio & porch: Deck
- Exterior features: Irrigation system
- Pool features: Above Ground
- Fencing: Fenced Yard
Lot
- Size: 0.38 Acres
Details
- Parcel number: 17379143
- Zoning: Residential
Construction
Type & style
- Home type: SingleFamily
- Architectural style: Ranch
- Property subtype: Single Family Residence
Materials
- Vinyl Siding
- Roof: Shingle
Condition
- 6-10 Years
- New construction: No
- Year built: 2016
Utilities & green energy
- Sewer: Public Sewer
- Water: Public
- Utilities for property: Cable Available
Community & HOA
Community
- Subdivision: River Ridge Lea Ii
Location
- Region: Plover
- Municipality: Plover
Financial & listing details
- Price per square foot: $186/sqft
- Tax assessed value: $365,688
- Annual tax amount: $5,882
- Date on market: 9/1/2026
Estimated market value
$456,000
$433,000 - $479,000
$2,506/mo
Price history
| Date | Event | Price |
|---|---|---|
| 10/6/2026 | Price change | $460,000-3.2%$186/sqft |
Source:  WIREX MLS #22604316 Report a problem WIREX MLS #22604316 Report a problem | ||
| 9/29/2026 | Price change | $475,000-2.1%$192/sqft |
Source: WIREX MLS #22604316 Report a problem | ||
| 9/21/2026 | Price change | $485,000-3%$196/sqft |
Source: WIREX MLS #22604316 Report a problem | ||
| 9/1/2026 | Listed for sale | $499,900+25%$202/sqft |
Source: WIREX MLS #22604316 Report a problem | ||
| 4/7/2023 | Sold | $400,000+0%$161/sqft |
Source: WIREX MLS #22230445 Report a problem | ||
| 3/1/2023 | Price change | $399,999-1.2%$161/sqft |
Source: WIREX MLS #22230445 Report a problem | ||
| 2/17/2023 | Price change | $404,999-2.4%$164/sqft |
Source: WIREX MLS #22230445 Report a problem | ||
| 2/13/2023 | Listed for sale | $415,000$168/sqft |
Source: WIREX MLS #22230445 Report a problem | ||
Public tax history
| Year | Property taxes | Tax assessment |
|---|---|---|
| 2025 | $5,882 +4.9% | $324,800 |
| 2024 | $5,606 +3.9% | $324,800 |
| 2023 | $5,395 +1.7% | $324,800 |
| 2022 | $5,305 +10.5% | $324,800 +61.4% |
| 2021 | $4,800 -1.4% | $201,200 |
| 2020 | $4,867 -0.3% | $201,200 |
| 2019 | $4,884 +6.8% | $201,200 |
| 2018 | $4,575 +221.5% | $201,200 +167.2% |
| 2017 | $1,423 +174.7% | $75,300 +198.8% |
| 2016 | $518 +0.4% | $25,200 |
| 2014 | $516 -4.2% | $25,200 |
| 2013 | $538 +1.4% | $25,200 |
| 2012 | $531 +2.3% | $25,200 |
| 2011 | $519 -2.6% | $25,200 |
| 2010 | $533 -5.2% | $25,200 |
| 2009 | $562 +5.7% | $25,200 |
| 2008 | $531 +3.8% | $25,200 |
| 2007 | $512 | $25,200 |
Find assessor info on the county website
Monthly payment
Est. payment
Payment breakdown
Explore the cost of this home by adjusting the details. Changes won't be saved.Climate risks
Neighborhood: 54467
Nearby schools
Schools provided by the listing agent
- Middle: Ben Franklin
- High: Stevens Point
- District: Stevens Point
Source: WIREX MLS. This data may not be complete. We recommend contacting the local school district to confirm school assignments for this home.

Similar homes
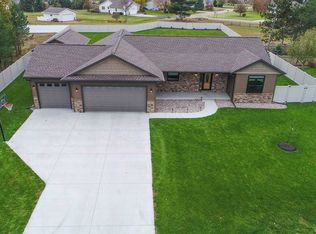
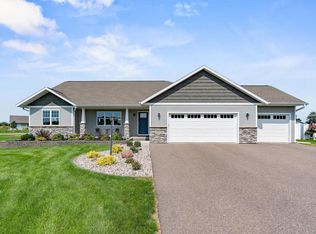
- $465,0004 bd3 ba2.7k sqft4355 HANOVER STREET, Plover, WI 54467Active
 MLS ID #22604036, MICHAEL KURYLAK. WIREX MLS
 - $399,9003 bd2 ba1.8k sqft3640 Cleveland Ave, Plover, WI 54467For Sale
 MLS ID #50331958, Angela D LeSage. RANW as distributed by MLS GRID
 - $369,9003 bd2 ba2.4k sqft2360 WESLAN DRIVE, Plover, WI 54467Active
 MLS ID #22605038, ELITE REALTY TEAM - TIFFANY BROECKER & TODD REILLY. WIREX MLS
 - $376,9002 bd3 ba2.1k sqft4290 WINDSONG PLACE, Plover, WI 54467Active
 MLS ID #22602288, MANCHESKI & ASSOCIATES, INC.. WIREX MLS
