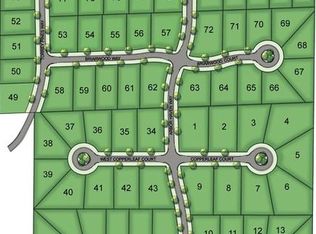
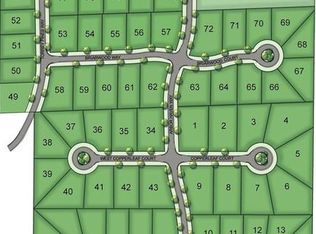
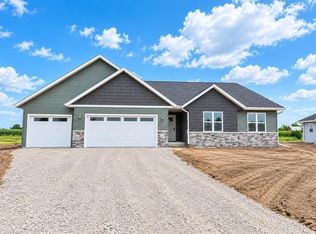
Timber Ridge Builders is proud to unveil the Basswood, our premier two-story home now available in the desirable Arbor Haven subdivision - Plover! With 2215 square feet of thoughtfully designed living space, the Basswood offers comfort, style, and functionality for today?s families. Main Level Features include; open-concept layout ideal for entertaining. Modern electric fireplace in the spacious living room. Stylish kitchen with Quartz countertops, a corner walk-in pantry and large center island. Dedicated office space for remote work or study. Convenient mudroom and a full bath for guests. Upper-level highlights include owner?s suite with a generous walk-in closet and double-sink vanity. Two additional bedrooms and a full hall bath. Laundry room located steps from all bedrooms for added convenience. Unfinished lower-level offering room to expand-customize to fit your lifestyle! The exterior of the home offers maintenance free vinyl siding and stone accent for great curb appeal! And don?t forget the 3-car garage-perfect for storage, hobbies, or multiple vehicles.,Come see why Timber Ridge Builders continues to set the standard for premier homes in Central Wisconsin. One year builders home warranty included. Please note; this home is under construction and actual home may vary in finish materials, color of finishes, overall sizes and dimensions. Arbor Haven subdivision has a HOA fee $50 per year.
Active
Price cut: $25K (7/27)
$509,900
570 Amberwood Way, Plover, WI 54467
3beds
2,215sqft
Single Family Residence
Built in 2026
0.46 Acres Lot
$509,100 Zestimate®
$230/sqft
$-- HOA
What's special
- 142 days
- 205
- 2
Zillow last checked:
Listing updated:
Listed by:
JOAN MATHIES Main:715-359-0521,
COLDWELL BANKER ACTION,
Mandy Guss 715-574-4779,
COLDWELL BANKER ACTION
Source: WIREX MLS,MLS#: 22602251 Originating MLS: Central WI Board of REALTORS
Originating MLS: Central WI Board of REALTORSFacts & features
Interior
Bedrooms & bathrooms
- Bedrooms: 3
- Bathrooms: 3
- Full bathrooms: 3
Primary bedroom
- Level: Upper
- Area: 224
- Dimensions: 16 x 14
Bedroom 2
- Level: Upper
- Area: 130
- Dimensions: 13 x 10
Bedroom 3
- Level: Upper
- Area: 132
- Dimensions: 11 x 12
Bathroom
- Features: Stubbed For Bathroom on Lower, Master Bedroom Bath
Dining room
- Level: Main
- Area: 130
- Dimensions: 10 x 13
Kitchen
- Level: Main
- Area: 195
- Dimensions: 15 x 13
Living room
- Level: Main
- Area: 240
- Dimensions: 16 x 15
Heating
- Natural Gas, Forced Air
Cooling
- Central Air
Features
- Ceiling Fan(s), Walk-In Closet(s)
- Flooring: Carpet, Tile
- Basement: Full,Unfinished,Sump Pump,Concrete
Interior area
- Total structure area: 2,215
- Total interior livable area: 2,215 sqft
- Finished area above ground: 2,215
- Finished area below ground: 0
Property
Parking
- Total spaces: 3
- Parking features: 3 Car, Attached, Garage Door Opener
- Attached garage spaces: 3
Features
- Levels: Two
- Stories: 2
- Patio & porch: Patio
Lot
- Size: 0.46 Acres
Details
- Parcel number: 173 33 A98
- Zoning: Residential
Construction
Type & style
- Home type: SingleFamily
- Property subtype: Single Family Residence
Materials
- Vinyl Siding, Stone
- Roof: Shingle
Condition
- 0-5 Years,New Construction
- New construction: Yes
- Year built: 2026
Utilities & green energy
- Sewer: Public Sewer
- Water: Public
Community & HOA
Community
- Security: Smoke Detector(s)
- Subdivision: Arbor Haven
Location
- Region: Plover
- Municipality: Plover
Financial & listing details
- Price per square foot: $230/sqft
- Date on market: 5/22/2026
Estimated market value
$509,100
$484,000 - $535,000
$2,607/mo
Price history
| Date | Event | Price |
|---|---|---|
| 7/27/2026 | Price change | $509,900-4.7%$230/sqft |
Source:  WIREX MLS #22602251 Report a problem WIREX MLS #22602251 Report a problem | ||
| 5/22/2026 | Listed for sale | $534,900$241/sqft |
Source: WIREX MLS #22602251 Report a problem | ||
Public tax history
Tax history is unavailable.
Monthly payment
Est. payment
Payment breakdown
Explore the cost of this home by adjusting the details. Changes won't be saved.Climate risks
Neighborhood: 54467
Nearby schools
Schools provided by the listing agent
- High: Stevens Point
- District: Stevens Point
Source: WIREX MLS. This data may not be complete. We recommend contacting the local school district to confirm school assignments for this home.
Similar homes
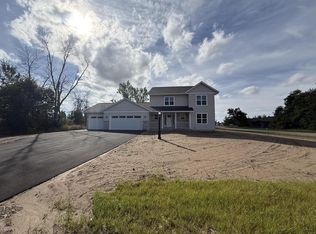
- $469,9003 bd3 ba1.9k sqft561 Amberwood Way, Plover, WI 54467Active
 MLS ID #22602253, JOAN MATHIES. WIREX MLS
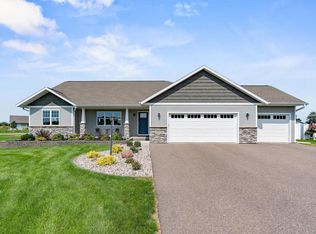
 - $465,0004 bd3 ba2.7k sqft4355 HANOVER STREET, Plover, WI 54467Active
 MLS ID #22604036, MICHAEL KURYLAK. WIREX MLS
 - $456,9003 bd2 ba2.2k sqft4514 MORELAND ROAD Lot 132, Plover, WI 54467Active
 MLS ID #22604300, STEPHANIE OSOWSKI. WIREX MLS
 - $460,0003 bd2 ba2.4k sqft2570 TRUMAN AVENUE, Plover, WI 54467Active
 MLS ID #22604316, MICHAEL BURNS. WIREX MLS
