Country Cozy Ranch in Amherst, Wisconsin ? Where Homegrown Charm Meets Everyday Comfort. Tucked into the heart of the Tomorrow Valley in central Wisconsin, this welcoming ranch-style home offers the best of country living just minutes from the friendly village of Amherst and a short drive to all the amenities of the Stevens Point area. With a population of roughly 1,100?1,120, Amherst is a true small-town gem along the Tomorrow River?known for its parks, community spirit, library, and the well-regarded Tomorrow River School District. Here you?ll find space to breathe, room to grow, and the kind of peaceful setting that makes coming home feel like a deep exhale. Step inside to a bright living room filled with natural light, then settle into an updated kitchen featuring generous storage (including a large drawer perfect for crockpots and bigger appliances) and a spacious walk-in pantry. Main-level laundry keeps daily life easy. The upper level offers three bedrooms, a full bath with a walk-in shower, and a relaxing soaking whirlpool tub. The finished lower level expands your living s,Outside, the property truly shines. Two established apple trees and two young ones stand ready for harvest, while raspberries and blackcaps (black raspberries) grow throughout the grounds. Beautiful landscaping includes hostas, peonies, black-eyed Susans, spiderwort, phlox, bleeding hearts, bellflowers, and more. An oversized sandbox, decorative rock wall, and mostly fenced yard create a safe, inviting outdoor haven. A new septic system is on the way, and the property includes a large attached insulated and heated garage with openers plus an extra insulated garage (heater tank present but not connected). Recent pole-shed improvements add insulated steel interior, electrical, and heating for even more storage or workshop potential. Thoughtful updates give peace of mind: Water heater (7/2018), Water softener (4/2018) ? owned, Kitchen appliances (4/2018), Water pressure tank (3/2022), Septic pump and alarm (10/2018), Roof (2012), Furnace/AC (5/2012), Washer/dryer (12/2012). Propane tank is owned. Pool table and supplies convey with the property. This is the kind of place where you can pick berries in the morning, tend the flower beds in the afternoon, and gather around the bar or sunroom in the evening?all while enjoying the slower rhythm of central Wisconsin living. The owner is downsizing and ready for the next chapter. Call today to schedule your private showing and experience this country cozy home for yourself.
Active
$485,000
8325 COUNTY ROAD B, Amherst, WI 54406
3beds
2,588sqft
Single Family Residence
Built in 1974
2.14 Acres Lot
$470,500 Zestimate®
$187/sqft
$-- HOA
What's special
Extra insulated garageOversized sandboxRelaxing soaking whirlpool tubMain-level laundryDecorative rock wallSpacious walk-in pantry
- 10 days
- 789
- 34
Likely to sell faster than
Zillow last checked:
Listing updated:
Listed by:
MANCHESKI & ASSOCIATES, INC. homeinfo@firstweber.com,
FIRST WEBER,
Heidi Mancheski 715-498-9197,
FIRST WEBER
Source: WIREX MLS,MLS#: 22604723 Originating MLS: Central WI Board of REALTORS
Originating MLS: Central WI Board of REALTORSFacts & features
Interior
Bedrooms & bathrooms
- Bedrooms: 3
- Bathrooms: 3
- Full bathrooms: 3
- Main level bedrooms: 3
Primary bedroom
- Level: Main
- Area: 196
- Dimensions: 14 x 14
Bedroom 2
- Level: Main
- Area: 140
- Dimensions: 10 x 14
Bedroom 3
- Level: Main
- Area: 99
- Dimensions: 9 x 11
Bathroom
- Features: Whirlpool
Family room
- Level: Lower
- Area: 234
- Dimensions: 13 x 18
Kitchen
- Level: Main
- Area: 130
- Dimensions: 10 x 13
Living room
- Level: Main
- Area: 209
- Dimensions: 11 x 19
Heating
- Propane, Forced Air
Cooling
- Central Air
Appliances
- Included: Refrigerator, Range/Oven, Dishwasher, Microwave, Washer, Dryer, Water Softener
Features
- High Speed Internet
- Flooring: Carpet, Vinyl, Tile
- Windows: Skylight(s)
- Basement: Crawl Space,Partially Finished,Full,Block
Interior area
- Total structure area: 2,588
- Total interior livable area: 2,588 sqft
- Finished area above ground: 1,788
- Finished area below ground: 800
Property
Parking
- Total spaces: 7
- Parking features: 4 Car, Attached, Detached, Heated Garage, Garage Door Opener
- Attached garage spaces: 7
Features
- Levels: One
- Stories: 1
- Patio & porch: Patio
- Has spa: Yes
- Spa features: Bath
Lot
- Size: 2.14 Acres
Details
- Parcel number: 03423092601.02
- Zoning: Residential
Construction
Type & style
- Home type: SingleFamily
- Architectural style: Ranch
- Property subtype: Single Family Residence
Materials
- Vinyl Siding
- Roof: Shingle
Condition
- 21+ Years
- New construction: No
- Year built: 1974
Utilities & green energy
- Sewer: Septic Tank
- Water: Well
Community & HOA
Community
- Security: Smoke Detector(s)
Location
- Region: Amherst
- Municipality: Stockton
Financial & listing details
- Price per square foot: $187/sqft
- Tax assessed value: $279,107
- Annual tax amount: $4,735
- Date on market: 9/23/2026
Estimated market value
$470,500
$447,000 - $494,000
$2,666/mo
Price history
| Date | Event | Price |
|---|---|---|
| 9/23/2026 | Listed for sale | $485,000+7.8%$187/sqft |
Source:  WIREX MLS #22604723 Report a problem WIREX MLS #22604723 Report a problem | ||
| 2/25/2025 | Pending sale | $450,000$174/sqft |
Source: WIREX MLS #50301621 Report a problem | ||
| 2/21/2025 | Sold | $450,000$174/sqft |
Source: RANW as distributed by MLS GRID #50301621 Report a problem | ||
| 1/17/2025 | Contingent | $450,000$174/sqft |
Source: WIREX MLS #50301621 Report a problem | ||
| 12/6/2024 | Listed for sale | $450,000+83.7%$174/sqft |
Source: RANW as distributed by MLS GRID #50301621 Report a problem | ||
| 10/22/2019 | Sold | $245,000+2.1%$95/sqft |
Source: CWMLS #21812870 Report a problem | ||
| 9/10/2019 | Listed for sale | $239,900$93/sqft |
Source: KELLER WILLIAMS FOX CITIES #21812870 Report a problem | ||
Public tax history
| Year | Property taxes | Tax assessment |
|---|---|---|
| 2025 | $4,735 +8.8% | $247,900 |
| 2024 | $4,353 +24.9% | $247,900 |
| 2023 | $3,485 -21.9% | $247,900 |
| 2022 | $4,464 | $247,900 |
| 2021 | -- | $247,900 |
| 2020 | $3,640 +3.5% | $247,900 +35.3% |
| 2019 | $3,515 +4.6% | $183,200 |
| 2018 | $3,360 -0.8% | $183,200 |
| 2017 | $3,388 +0.4% | $183,200 |
| 2016 | $3,375 +2.3% | $183,200 |
| 2014 | $3,298 -6.6% | $183,200 |
| 2013 | $3,530 +1.9% | $183,200 |
| 2012 | $3,465 +2.3% | $183,200 |
| 2011 | $3,388 +25.1% | $183,200 +36.4% |
| 2010 | $2,709 -0.4% | $134,300 +5.3% |
| 2009 | $2,720 +7.7% | $127,600 |
| 2008 | $2,525 -1.5% | $127,600 |
| 2007 | $2,563 +10.4% | $127,600 |
| 2006 | $2,321 -3% | $127,600 |
| 2005 | $2,394 +0.9% | $127,600 |
| 2004 | $2,373 +5% | $127,600 |
| 2003 | $2,260 +3% | $127,600 |
| 2002 | $2,193 +9.4% | $127,600 +34.6% |
| 2001 | $2,005 +10.3% | $94,800 |
| 2000 | $1,818 | $94,800 |
Find assessor info on the county website
Monthly payment
Est. payment
Payment breakdown
Explore the cost of this home by adjusting the details. Changes won't be saved.Climate risks
Neighborhood: 54406
Nearby schools
Schools provided by the listing agent
- Elementary: Amherst
- Middle: Amherst
- High: Amherst
- District: Tomorrow River
Source: WIREX MLS. This data may not be complete. We recommend contacting the local school district to confirm school assignments for this home.
Similar homes
- $475,0002 bd4 ba3k sqft8840 SPRING LAKE ROAD, Amherst, WI 54406Active
 MLS ID #22505632, PETER HARRIS. WIREX MLS
 - $319,0003 bd2 ba1.8k sqft9787 COUNTY ROAD KK, Amherst, WI 54406Active
 MLS ID #22604245, ANN BABL. WIREX MLS
 - $484,9002 bd2 ba2k sqft10041 PINE TREE TRAIL, Amherst Junction, WI 54407Active
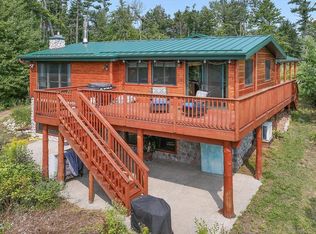 MLS ID #22603925, KAYLA FASKELL. WIREX MLS
 - $479,9004 bd3 ba2.7k sqft4355 HANOVER STREET, Plover, WI 54467Active
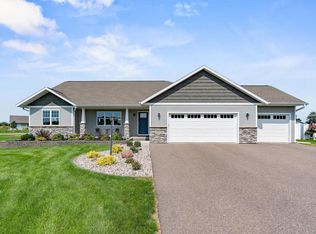 MLS ID #22604036, MICHAEL KURYLAK. WIREX MLS
