Waterfront, Waterfront, Waterfront!! Check out this charming 3-bedroom, 1-bath waterfront home in the highly desirable Amherst area, conveniently located close to schools, restaurants, parks, and so many local businesses! Situated on a spacious 0.72-acre lot with 100 feet of water frontage, this property offers plenty of room to enjoy the outdoors, relax, or entertain guests! Enjoy time in the water or around the fire pit making memories. Summertime will be a blast! Inside, you'll find beautiful hardwood floors flowing throughout the home, a large dining room, comfortable living space, a huge kitchen with plenty of storage, and a convenient main-floor bathroom. Upstairs features all three bedrooms, including one with charming built-in beds that add character and functionality. With 1,496 finished square feet, this home offers tons of classic charm, comfortable living, and the convenience of being close to everything Amherst has to offer. Don't wait, call us today to schedule your showing! This waterfront gem won't last long!
Active
$264,900
338 N MAIN STREET, Amherst, WI 54406
3beds
1,496sqft
Single Family Residence
Built in 1922
0.72 Acres Lot
$256,000 Zestimate®
$177/sqft
$-- HOA
What's special
Waterfront homeFire pitConvenient main-floor bathroomLarge dining roomCharming built-in bedsComfortable living space
- 24 days
- 931
- 45
Zillow last checked:
Listing updated:
Listed by:
TEAM KITOWSKI Cell:715-598-6367,
KPR BROKERS, LLC,
Mark Kitowski 715-498-2447,
KPR BROKERS, LLC
Source: WIREX MLS,MLS#: 22604378 Originating MLS: Central WI Board of REALTORS
Originating MLS: Central WI Board of REALTORSFacts & features
Interior
Bedrooms & bathrooms
- Bedrooms: 3
- Bathrooms: 1
- Full bathrooms: 1
Primary bedroom
- Level: Upper
- Area: 198
- Dimensions: 18 x 11
Bedroom 2
- Level: Upper
- Area: 130
- Dimensions: 13 x 10
Bedroom 3
- Level: Upper
- Area: 130
- Dimensions: 13 x 10
Dining room
- Level: Main
- Area: 210
- Dimensions: 15 x 14
Kitchen
- Level: Main
- Area: 198
- Dimensions: 18 x 11
Living room
- Level: Main
- Area: 187
- Dimensions: 17 x 11
Heating
- Natural Gas, Forced Air
Appliances
- Included: Refrigerator, Range/Oven, Dishwasher
Features
- Ceiling Fan(s)
- Flooring: Vinyl, Wood
- Basement: Unfinished,Block
Interior area
- Total structure area: 1,496
- Total interior livable area: 1,496 sqft
- Finished area above ground: 1,496
- Finished area below ground: 0
Property
Parking
- Parking features: No Garage
Features
- Levels: Two
- Stories: 2
- Patio & porch: Porch
- On waterfront: Yes
- Waterfront features: Pond, Waterfront, 51-100 feet
Lot
- Size: 0.72 Acres
Details
- Additional structures: Storage
- Parcel number: 10223102207.27
- Zoning: Residential
Construction
Type & style
- Home type: SingleFamily
- Property subtype: Single Family Residence
Materials
- Brick, Stucco, Wood Siding, Other
- Roof: Shingle
Condition
- 21+ Years
- New construction: No
- Year built: 1922
Utilities & green energy
- Sewer: Public Sewer
- Water: Public
Community & HOA
Community
- Security: Smoke Detector(s)
Location
- Region: Amherst
- Municipality: Amherst
Financial & listing details
- Price per square foot: $177/sqft
- Annual tax amount: $3,714
- Date on market: 9/4/2026
Estimated market value
$256,000
$243,000 - $269,000
$1,541/mo
Price history
| Date | Event | Price |
|---|---|---|
| 9/4/2026 | Listed for sale | $264,900$177/sqft |
Source:  WIREX MLS #22604378 Report a problem WIREX MLS #22604378 Report a problem | ||
| 7/16/2026 | Listing removed | $264,900$177/sqft |
Source:  NextHome #22602485 Report a problem NextHome #22602485 Report a problem | ||
| 6/10/2026 | Price change | $264,900-3.6%$177/sqft |
Source: WIREX MLS #22602485 Report a problem | ||
| 6/3/2026 | Listed for sale | $274,900+13.6%$184/sqft |
Source: WIREX MLS #22602485 Report a problem | ||
| 9/27/2023 | Sold | $242,000-12%$162/sqft |
Source: WIREX MLS #22233535 Report a problem | ||
| 9/26/2023 | Pending sale | $275,000$184/sqft |
Source: RANW as distributed by MLS GRID #50279482 Report a problem | ||
| 8/19/2023 | Contingent | $275,000$184/sqft |
Source: WIREX MLS #22233535 Report a problem | ||
| 8/11/2023 | Listed for sale | $275,000$184/sqft |
Source: WIREX MLS #22233535 Report a problem | ||
Public tax history
Tax history is unavailable.
Monthly payment
Est. payment
Payment breakdown
Explore the cost of this home by adjusting the details. Changes won't be saved.Climate risks
Neighborhood: 54406
Nearby schools
Schools provided by the listing agent
- Elementary: Amherst
- Middle: Amherst
- High: Amherst
- District: Tomorrow River
Source: WIREX MLS. This data may not be complete. We recommend contacting the local school district to confirm school assignments for this home.
Similar homes
- $299,9003 bd1 ba1.3k sqft188 POND STREET, Amherst, WI 54406Active
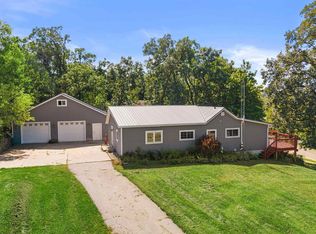 MLS ID #22604569, ADAM SKIBICKI. WIREX MLS
 - $319,0003 bd2 ba1.8k sqft9787 COUNTY ROAD KK, Amherst, WI 54406Active
 MLS ID #22604245, ANN BABL. WIREX MLS
 - $224,9003 bd1 ba1.4k sqft201 Mill St, Amherst, WI 54406For Sale
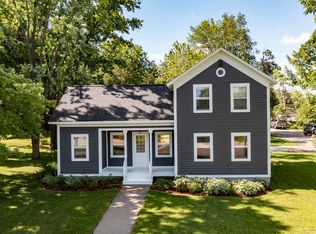 MLS ID #50327686, Ben J Lyons. RANW as distributed by MLS GRID
 - $349,9003 bd3 ba1.6k sqft395 County Road A N, Amherst Junction, WI 54407For Sale
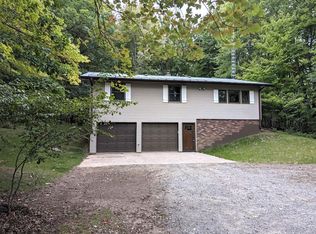 MLS ID #50333337, Keith A Krepline. RANW as distributed by MLS GRID
