
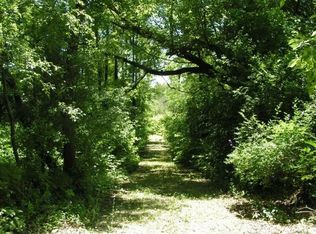
This beautiful 3 bedroom home is nestled in the Village of Ogdensburg just minutes from the famous Iola Car Show, winter carnival event plus many other year-round activities. This home features many updates: kitchen hardwood cabinets, solid wood doors, Kolbe windows, living room fireplace, all flooring, new furnace 2025, central air and huge 3 stall garage with concrete floor and additional garage. Holds 4 autos plus workshop. Blacktop driveway. Large deck to relax and view the mature hardwoods and a well manicured lawn. Want to do a little fishing? Just a ten minute walk to 62 acre Lake with a variety of game fish. This is the ultimate country living in a small village.,Directions: Hwy 54E, continue on Co Rd B to US10E towards Waupaca, to Co Rd A E/Co Rd B E towards Amherst, Turn left onto WI 49N, Turn right onto Co Rd B, Turn Left onto Co Rd E N/Co Rd K
Active
Price cut: $9K (9/9)
$320,000
700 WATER STREET, Ogdensburg, WI 54962
4beds
1,408sqft
Single Family Residence
Built in 1900
1 Acres Lot
$315,100 Zestimate®
$227/sqft
$-- HOA
What's special
Additional garageBlacktop drivewaySolid wood doorsKolbe windowsCentral airKitchen hardwood cabinetsAll flooring
- 80 days
- 238
- 5
Zillow last checked:
Listing updated:
Listed by:
GERALD GEISHART Phone:715-459-2220,
NORTH CENTRAL REAL ESTATE BROKERAGE, LLC
Source: WIREX MLS,MLS#: 22603567 Originating MLS: Central WI Board of REALTORS
Originating MLS: Central WI Board of REALTORSFacts & features
Interior
Bedrooms & bathrooms
- Bedrooms: 4
- Bathrooms: 2
- Full bathrooms: 1
- 1/2 bathrooms: 1
- Main level bedrooms: 1
Primary bedroom
- Level: Main
- Area: 176
- Dimensions: 11 x 16
Bedroom 2
- Level: Upper
- Area: 160
- Dimensions: 10 x 16
Bedroom 3
- Level: Upper
- Area: 160
- Dimensions: 10 x 16
Bedroom 4
- Level: Upper
- Area: 208
- Dimensions: 13 x 16
Kitchen
- Level: Main
- Area: 210
- Dimensions: 14 x 15
Living room
- Level: Main
- Area: 288
- Dimensions: 16 x 18
Heating
- Propane, Forced Air
Cooling
- Central Air
Features
- Ceiling Fan(s)
- Flooring: Carpet, Vinyl
- Basement: Partial,Sump Pump,Stone
Interior area
- Total structure area: 1,408
- Total interior livable area: 1,408 sqft
- Finished area above ground: 1,408
- Finished area below ground: 0
Property
Parking
- Total spaces: 4
- Parking features: 4 Car, Detached
- Garage spaces: 4
Features
- Levels: Two
- Stories: 2
- Patio & porch: Deck
Lot
- Size: 1 Acres
Details
- Parcel number: 272271261
- Zoning: Residential
Construction
Type & style
- Home type: SingleFamily
- Property subtype: Single Family Residence
Materials
- Vinyl Siding
- Roof: Shingle
Condition
- 21+ Years
- New construction: No
- Year built: 1900
Utilities & green energy
- Sewer: Septic Tank
- Water: Well
Community & HOA
Location
- Region: Ogdensburg
- Municipality: Ogdensburg
Financial & listing details
- Price per square foot: $227/sqft
- Tax assessed value: $116,600
- Annual tax amount: $1,225
- Date on market: 7/28/2026
Estimated market value
$315,100
$299,000 - $331,000
$1,622/mo
Price history
| Date | Event | Price |
|---|---|---|
| 9/9/2026 | Price change | $320,000-2.7%$227/sqft |
Source:  WIREX MLS #22603567 Report a problem WIREX MLS #22603567 Report a problem | ||
| 7/28/2026 | Listed for sale | $329,000$234/sqft |
Source: WIREX MLS #22603567 Report a problem | ||
Public tax history
| Year | Property taxes | Tax assessment |
|---|---|---|
| 2025 | $1,421 +8.8% | $114,500 +37% |
| 2024 | $1,306 +3.9% | $83,600 |
| 2023 | $1,257 -10.5% | $83,600 |
| 2022 | $1,404 -3% | $83,600 |
| 2021 | $1,448 -8% | $83,600 |
| 2020 | $1,574 -2.5% | $83,600 |
| 2019 | $1,614 +1.5% | $83,600 |
| 2018 | $1,589 +13.2% | $83,600 |
| 2017 | $1,404 -0.6% | $83,600 |
| 2016 | $1,412 | $83,600 |
| 2015 | $1,412 -2.2% | $83,600 |
| 2014 | $1,445 -8.3% | $83,600 |
| 2013 | $1,575 -8.4% | $83,600 -8.5% |
| 2011 | $1,718 +3.8% | $91,400 |
| 2010 | $1,655 -2.1% | $91,400 |
| 2009 | $1,691 | $91,400 |
Find assessor info on the county website
Monthly payment
Est. payment
Payment breakdown
Explore the cost of this home by adjusting the details. Changes won't be saved.Climate risks
Neighborhood: 54962
Similar homes
- $475,0004 bd2 ba2k sqftE4103 County Road B, Ogdensburg, WI 54962For Sale
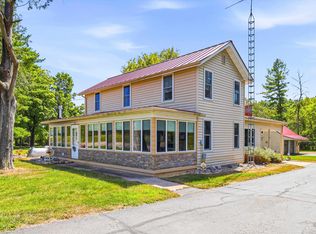 MLS ID #50331463, Jorge Fonseca. RANW as distributed by MLS GRID
 - $285,7003 bd2 ba2k sqft301 W Howard St, Manawa, WI 54949For Sale
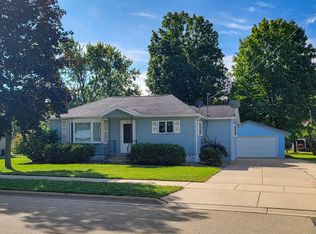 MLS ID #50332707, Cindy M Jaeckle. RANW as distributed by MLS GRID
 - $349,5003 bd2 ba1.6k sqft2270 Lensmire Ln, Waupaca, WI 54981For Sale
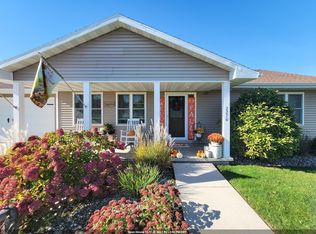 MLS ID #50333952, Cindy M Jaeckle. RANW as distributed by MLS GRID
 - $320,0003 bd3 ba1.9k sqft725 Shearer St, Waupaca, WI 54981For Sale
 MLS ID #50333473, Rich R Churchill. RANW as distributed by MLS GRID
