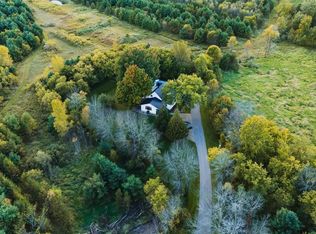
PRICE REDUCED! HAVE YOU PRICED the COST to BUILD a SHED? Or Several OUTBUILDINGS? Incredible VALUE w/Exceptionally Maintained Buildings: 52x80 Pole Shed w/Fully Cemented Floor; 36x80 Barn w/28 Stanchions & 2 Box Stalls; 24x45 Wooden Shed; 24x45 Steel Shed; PLUS a FARMHOUSE AND 34x24 3-CAR GARAGE. House has UNLIMITED POTENTIAL To BUILD EQUITY w/Your Updating Ideas. House has nearly 2000 sq ft of Living Space w/2 Kitchens--both on the Main Floor (perfect rental opportunity); 3 BDRMs, 2 Full Baths, 1st Flr Laundry. All situated on approx. 2.5+/- Acres. Mature trees & Blacktop Driveway compliment the beautiful setting. Raspberries, grapes, & fruit trees too. Survey to be completed before closing. Property Taxes TBD. Other Room=2nd Kitchen. Slate/Asbestos Siding.
Active-offer no bump
Price cut: $26K (6/8)
$349,000
E9542 County Road I, Clintonville, WI 54929
3beds
1,971sqft
:
Get pre-qualified$2,334/mo
Single Family Residence
Built in 1900
2.5 Acres Lot
$340,200 Zestimate®
$177/sqft
$-- HOA
What's special
Blacktop drivewayMature trees
- 137 days |
- 436 |
- 8 |
Zillow last checked:
Listing updated:
Listed by:
Tricia J Schultz CELL:715-250-1735,
Keller Williams Fox Cities
Source: RANW as distributed by MLS GRID,MLS#: 50322172
Facts & features
Interior
Bedrooms & bathrooms
- Bedrooms: 3
- Bathrooms: 2
- Full bathrooms: 2
Bedroom 1
- Level: Main
- Dimensions: 14x12
Bedroom 2
- Level: Upper
- Dimensions: 15x13
Bedroom 3
- Level: Upper
- Dimensions: 14x12
Kitchen
- Level: Main
- Dimensions: 17x16
Living room
- Level: Main
- Dimensions: 15x13
Other
- Description: Other - See Remarks
- Level: Main
- Dimensions: 16x14
Other
- Description: Laundry
- Level: Main
- Dimensions: 9x10
Other
- Description: Den/Office
- Level: Upper
- Dimensions: 12x14
Heating
- Forced Air
Cooling
- Forced Air
Appliances
- Included: Dryer, Range, Refrigerator, Washer
Features
- Second Kitchen, High Speed Internet
- Basement: Partial
- Has fireplace: No
- Fireplace features: None
Interior area
- Total interior livable area: 1,971 sqft
- Finished area above ground: 1,971
- Finished area below ground: 0
Property
Parking
- Total spaces: 3
- Parking features: Detached
- Garage spaces: 3
Accessibility
- Accessibility features: 1st Floor Bedroom, 1st Floor Full Bath, Laundry 1st Floor, Level Drive, Level Lot, Low Pile Or No Carpeting
Lot
- Size: 2.5 Acres
- Features: Rural - Not Subdivision
Details
- Parcel number: 10 25 43
- Zoning: Residential
Construction
Type & style
- Home type: SingleFamily
- Architectural style: Farmhouse
- Property subtype: Single Family Residence
Materials
- Other
- Foundation: Stone
Condition
- New construction: No
- Year built: 1900
Utilities & green energy
- Sewer: Conventional Septic
- Water: Well
Community & HOA
Location
- Region: Clintonville
Financial & listing details
- Price per square foot: $177/sqft
- Tax assessed value: $174,700
- Annual tax amount: $2,786
- Date on market: 3/12/2026
- Inclusions: Stove, Refrigerator, Washer, Dryer, LP Tank (Leased)
- Exclusions: Freezer
Estimated market value
$340,200
$323,000 - $357,000
$1,584/mo
Price history
| Date | Event | Price |
|---|---|---|
| 6/22/2026 | Contingent | $349,000$177/sqft |
Source:  WIREX MLS #50322172 Report a problem WIREX MLS #50322172 Report a problem | ||
| 6/8/2026 | Price change | $349,000-6.9%$177/sqft |
Source: WIREX MLS #50322172 Report a problem | ||
| 5/19/2026 | Price change | $375,000-6.2%$190/sqft |
Source: WIREX MLS #50322172 Report a problem | ||
| 3/12/2026 | Listed for sale | $399,900$203/sqft |
Source: WIREX MLS #50322172 Report a problem | ||
Public tax history
| Year | Property taxes | Tax assessment |
|---|---|---|
| 2024 | $2,786 +9.3% | $160,500 +0.6% |
| 2023 | $2,548 +14.2% | $159,600 +48.1% |
| 2022 | $2,232 +0.4% | $107,800 +0.4% |
| 2021 | $2,224 +4.2% | $107,400 +0.2% |
| 2020 | $2,135 +2.5% | $107,200 +0.4% |
| 2019 | $2,082 -1% | $106,800 -0.2% |
| 2018 | $2,104 -0.7% | $107,000 |
| 2017 | $2,118 +0.7% | $107,000 |
| 2016 | $2,103 | $107,000 -0.2% |
| 2015 | $2,103 +1.6% | $107,200 -0.1% |
| 2014 | $2,070 | $107,300 |
Find assessor info on the county website
Monthly payment
Est. payment
Payment breakdown
Explore the cost of this home by adjusting the details. Changes won't be saved.Climate risks
Neighborhood: 54929
Nearby schools
GreatSchools rating
- 7/10Clintonville Elementary SchoolGrades: PK-5Distance: 2 mi
- 7/10Clintonville Middle SchoolGrades: 6-8Distance: 2.2 mi
- 3/10Clintonville High SchoolGrades: 9-12Distance: 2.2 mi
- $299,9003 bd1 ba1.3k sqftE9569 County Road I, Clintonville, WI 54929Off Market
- $186,300-- bd-- ba-- sqftE9470 County Road I, Clintonville, WI 54929Off Market
- $239,100-- bd-- ba-- sqftE9430 County Road I, Clintonville, WI 54929Off Market
- $228,700-- bd-- ba-- sqftE9647 County Road I, Clintonville, WI 54929Off Market
- $335,100-- bd-- ba-- sqftE9427 County Road I, Clintonville, WI 54929Off Market
- $68,100-- bd-- ba-- sqftE9539 Madison Rd, Clintonville, WI 54929Off Market
- $112,500-- bd-- ba-- sqftE9403 County Road I, Clintonville, WI 54929Sold
- $359,000-- bd-- ba-- sqftE9391 County Road I, Clintonville, WI 54929Off Market
A local agent can set up tours, give advice and negotiate with sellers.
Similar homes
- $355,0003 bd2 ba1.9k sqft9873 E ANTON ROAD, Clintonville, WI 54929Active
 MLS ID #22504593, SCOTT WESSEL. WIREX MLS
 - $369,9002 bd2 ba1.1k sqft247 E Madison St, Clintonville, WI 54929New Construction
 MLS ID #50324450, Tricia J Schultz. RANW as distributed by MLS GRID
 - $374,9003 bd2 ba1.9k sqft65 Shore Dr, Clintonville, WI 54929For Sale
 MLS ID #50326673, Sara A VanWychen. RANW as distributed by MLS GRID
 - $499,9003 bd2 ba1.8k sqft116 Rohrer St, Clintonville, WI 54929For Sale
 MLS ID #50327047, Gerry O'Connor. RANW as distributed by MLS GRID
 - $275,0004 bd2 ba2.2k sqft166 N Clinton Ave, Clintonville, WI 54929For SaleMLS ID #50326781, Joe G O'Connor. RANW as distributed by MLS GRID
- $199,0002 bd2 ba1.8k sqft241 N Main St, Clintonville, WI 54929For SaleMLS ID #50328219, Sihana Elmazi. RANW as distributed by MLS GRID
- $325,0003 bd3 ba2.7k sqft419 W Ramsdell St, Marion, WI 54950For SaleMLS ID #50329606, Pam I Wilda. RANW as distributed by MLS GRID
- $225,0003 bd2 ba1.8k sqft82 8th St, Clintonville, WI 54929For SaleMLS ID #11878277, Tom Nolan, Nolan Sales LLC. My State MLS
- $185,0003 bd1 ba1.2k sqft31 E 2nd St, Clintonville, WI 54929For SaleMLS ID #50328100, Debra J Antoine. RANW as distributed by MLS GRID
- $384,9003 bd1 ba2.1k sqftW10531 Roloff Rd, New London, WI 54961For SaleMLS ID #50328030, Daniel P Miller. RANW as distributed by MLS GRID
- $184,9004 bd2 ba1.4k sqft27 E 14th St, Clintonville, WI 54929For SaleMLS ID #50327365, Joe G O'Connor. RANW as distributed by MLS GRID
- $194,9004 bd2 ba2k sqft27 9th St, Clintonville, WI 54929For SaleMLS ID #50327694, Adam M Hasenfus. RANW as distributed by MLS GRID
- $180,0004 bd1 ba2.4k sqft17 E 2nd St, Clintonville, WI 54929For SaleMLS ID #50325591, Jenny M Landro. RANW as distributed by MLS GRID
- $375,0003 bd3 ba2k sqftE8488 Stage Rd, New London, WI 54961For SaleMLS ID #50327870, Sandra D DuFrane. RANW as distributed by MLS GRID
- $325,0004 bd2 ba1.8k sqftN7474 White Clover Rd, Manawa, WI 54949For SaleMLS ID #50324795, Dawn M Zimmerman. RANW as distributed by MLS GRID
- $389,9003 bd2 ba2.2k sqftN9674 State Highway 47, Bonduel, WI 54107For SaleMLS ID #50327296, Amanda L Bohn. RANW as distributed by MLS GRID
- $350,0003 bd1 ba2.5k sqftW11624 Winkle Rd, Shawano, WI 54166For SaleMLS ID #50326322, Abbi Lonick. RANW as distributed by MLS GRID
- $199,9002 bd1 ba988 sqft109 McKinley Ave, Clintonville, WI 54929For SaleMLS ID #50328053, Shawn M Kabble. RANW as distributed by MLS GRID
- $269,9002 bd2 ba1.8k sqftE6356 County Rd N, Manawa, WI 54949For SaleMLS ID #50329703, Morgan Landry. RANW as distributed by MLS GRID
- $355,0004 bd2 ba1.4k sqftN11805 County Road J, Tigerton, WI 54486For SaleMLS ID #50319967, Tiffany L Holtz. RANW as distributed by MLS GRID
