Step inside this newly updated 1.5-story Amherst home featuring three bedrooms, one-and-one-half bathrooms, and a thoughtfully updated interior. Situated on .98 acres, the property offers a wonderful balance of indoor comfort and outdoor space. The backyard creates a peaceful setting for relaxing, gardening, entertaining, or simply enjoying the surroundings. Located within the Tomorrow River School District and approximately one mile from the Amherst school campus, the home offers convenient access to the community while maintaining a welcome sense of space and privacy. Per seller, the furnace/AC, electrical, and well are all three years old. The hot tub is included in the sale. With its refreshed interior, generous lot, and private backyard, this home is ready for its next owner.
Active
$319,000
9787 COUNTY ROAD KK, Amherst, WI 54406
3beds
1,820sqft
Single Family Residence
Built in 1880
0.98 Acres Lot
$307,800 Zestimate®
$175/sqft
$-- HOA
What's special
One-and-one-half bathroomsThree bedroomsThoughtfully updated interiorPrivate backyardGenerous lot
- 31 days
- 641
- 17
Zillow last checked:
Listing updated:
Listed by:
ANN BABL Phone:715-572-1747,
KPR BROKERS, LLC
Source: WIREX MLS,MLS#: 22604245 Originating MLS: Central WI Board of REALTORS
Originating MLS: Central WI Board of REALTORSFacts & features
Interior
Bedrooms & bathrooms
- Bedrooms: 3
- Bathrooms: 2
- Full bathrooms: 1
- 1/2 bathrooms: 1
Primary bedroom
- Level: Upper
- Area: 168
- Dimensions: 14 x 12
Bedroom 2
- Level: Upper
- Area: 126
- Dimensions: 14 x 9
Bedroom 3
- Level: Upper
- Area: 96
- Dimensions: 12 x 8
Dining room
- Level: Main
- Area: 150
- Dimensions: 15 x 10
Kitchen
- Level: Main
- Area: 90
- Dimensions: 10 x 9
Living room
- Level: Main
- Area: 195
- Dimensions: 15 x 13
Heating
- Forced Air
Cooling
- Central Air
Appliances
- Included: Refrigerator, Range/Oven, Dishwasher, Microwave, Washer, Dryer
Features
- Ceiling Fan(s), Walk-In Closet(s)
- Flooring: Carpet
- Basement: Partial,Block,Stone
Interior area
- Total structure area: 1,820
- Total interior livable area: 1,820 sqft
- Finished area above ground: 1,820
- Finished area below ground: 0
Property
Parking
- Total spaces: 2
- Parking features: 2 Car, Attached
- Attached garage spaces: 2
Features
- Levels: One and One Half
- Stories: 1
- Has spa: Yes
- Spa features: Heated
Lot
- Size: 0.98 Acres
Details
- Parcel number: 00623102112.12
Construction
Type & style
- Home type: SingleFamily
- Architectural style: Cape Cod
- Property subtype: Single Family Residence
Materials
- Vinyl Siding
- Roof: Shingle,Metal
Condition
- 21+ Years
- New construction: No
- Year built: 1880
Utilities & green energy
- Sewer: Septic Tank
- Water: Well
Community & HOA
Community
- Security: Smoke Detector(s)
Location
- Region: Amherst
- Municipality: Amherst
Financial & listing details
- Price per square foot: $175/sqft
- Tax assessed value: $75,547
- Annual tax amount: $613
- Date on market: 8/28/2026
Estimated market value
$307,800
$292,000 - $323,000
$1,811/mo
Price history
| Date | Event | Price |
|---|---|---|
| 8/28/2026 | Listed for sale | $319,000$175/sqft |
Source:  WIREX MLS #22604245 Report a problem WIREX MLS #22604245 Report a problem | ||
Public tax history
| Year | Property taxes | Tax assessment |
|---|---|---|
| 2025 | $613 +11.1% | $67,100 |
| 2024 | $552 -33.1% | $67,100 +28.5% |
| 2023 | $825 -19.2% | $52,200 |
| 2022 | $1,021 +21.4% | $52,200 |
| 2021 | $841 +2% | $52,200 |
| 2020 | $824 +12.4% | $52,200 +14.7% |
| 2019 | $733 +3.8% | $45,500 |
| 2018 | $706 +2.9% | $45,500 |
| 2017 | $686 -53.6% | $45,500 -47.9% |
| 2016 | $1,478 +2.6% | $87,400 |
| 2014 | $1,441 -1.9% | $87,400 +0.1% |
| 2013 | $1,470 -2% | $87,300 |
| 2012 | $1,500 -2.2% | $87,300 |
| 2011 | $1,533 +5.9% | $87,300 |
| 2010 | $1,448 -0.5% | $87,300 |
| 2009 | $1,455 +11.8% | $87,300 |
| 2008 | $1,302 +2.1% | $87,300 +32.9% |
| 2007 | $1,275 -2.5% | $65,700 |
| 2006 | $1,307 -3.1% | $65,700 |
| 2005 | $1,349 +2% | $65,700 |
| 2004 | $1,323 +5.3% | $65,700 |
| 2003 | $1,256 +8.9% | $65,700 |
| 2002 | $1,153 +25.4% | $65,700 +71.5% |
| 2001 | $920 +7.3% | $38,300 |
| 2000 | $857 | $38,300 |
Find assessor info on the county website
Monthly payment
Est. payment
Payment breakdown
Explore the cost of this home by adjusting the details. Changes won't be saved.Climate risks
Neighborhood: 54406
Similar homes
- $299,9003 bd1 ba1.3k sqft188 POND STREET, Amherst, WI 54406Active
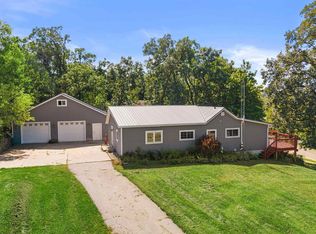 MLS ID #22604569, ADAM SKIBICKI. WIREX MLS
 - $295,0003 bd2 ba2.5k sqft511 MILL STREET, Amherst, WI 54406Active
 MLS ID #22604399, JODY LINDVIG. WIREX MLS
 - $264,9003 bd1 ba1.4k sqft338 N MAIN STREET, Amherst, WI 54406Active
 MLS ID #22604378, TEAM KITOWSKI. WIREX MLS
 - $349,9003 bd3 ba1.6k sqft395 County Road A N, Amherst Junction, WI 54407For Sale
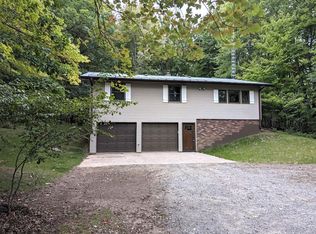 MLS ID #50333337, Keith A Krepline. RANW as distributed by MLS GRID
