Move-in ready 4-bedroom, 2-bathroom ranch situated on a spacious, beautifully maintained lot in the heart of the Village of Plover! This home features a tastefully remodeled kitchen complete with fresh cabinets, countertops, flooring, and appliances. Relax in the expansive living room featuring a cozy fireplace and seamless flow out to a massive backyard deck equipped with a hot tub and a solar-heated, energy-efficient above-ground pool. The main level includes a primary bedroom with a charming bow window and walk-in closet, plus three additional bedrooms offering ideal flexibility for a multi-room home office setup. Downstairs, the partially finished lower level expands your living space with a large family room, a built-in bar, a bonus room, ample storage, and a laundry area complete with a washer, dryer, utility sink, and toilet. Additional updates and conveniences include a newer high-efficiency natural gas furnace, central AC, underground sprinklers, a garden shed, a concrete driveway with extra parking next to the 2-car garage, and a low-maintenance exterior with vinyl siding
Active
Price cut: $5.1K (11/17)
$319,900
531 FOURTH STREET, Plover, WI 54467
4beds
2,457sqft
Single Family Residence
Built in 1971
0.44 Acres Lot
$320,200 Zestimate®
$130/sqft
$-- HOA
What's special
Solar-heated energy-efficient above-ground poolHot tubLarge family roomBuilt-in barWalk-in closetSpacious beautifully maintained lotGarden shed
- 28 days
- 1,132
- 52
Likely to sell faster than
Zillow last checked:
Listing updated:
Listed by:
PETER HARRIS homeinfo@firstweber.com,
FIRST WEBER
Source: WIREX MLS,MLS#: 22605250 Originating MLS: Central WI Board of REALTORS
Facts & features
Interior
Bedrooms & bathrooms
- Bedrooms: 4
- Bathrooms: 2
- Full bathrooms: 2
- Main level bedrooms: 4
Primary bedroom
- Level: Main
- Area: 156
- Dimensions: 13 x 12
Bedroom 2
- Level: Main
- Area: 120
- Dimensions: 12 x 10
Bedroom 3
- Level: Main
- Area: 144
- Dimensions: 12 x 12
Bedroom 4
- Level: Main
- Area: 110
- Dimensions: 11 x 10
Family room
- Level: Lower
- Area: 377
- Dimensions: 29 x 13
Kitchen
- Level: Main
- Area: 323
- Dimensions: 19 x 17
Living room
- Level: Main
- Area: 323
- Dimensions: 19 x 17
Heating
- Natural Gas, Forced Air
Cooling
- Central Air
Appliances
- Included: Refrigerator, Range/Oven, Dishwasher, Microwave, Washer, Dryer
Features
- Ceiling Fan(s), Walk-In Closet(s), High Speed Internet
- Flooring: Carpet, Vinyl, Wood
- Basement: Partially Finished,Full,Block
Interior area
- Total structure area: 2,457
- Total interior livable area: 2,457 sqft
- Finished area above ground: 1,638
- Finished area below ground: 819
Property
Parking
- Total spaces: 2
- Parking features: 2 Car, Attached, Garage Door Opener
- Attached garage spaces: 2
Features
- Levels: One
- Stories: 1
- Patio & porch: Deck
- Exterior features: Irrigation system
- Pool features: Above Ground
- Has spa: Yes
- Spa features: Heated
Lot
- Size: 0.44 Acres
Details
- Parcel number: 173670205
- Zoning: Residential
Construction
Type & style
- Home type: SingleFamily
- Architectural style: Ranch
- Property subtype: Single Family Residence
Materials
- Brick, Vinyl Siding
- Roof: Shingle
Condition
- 21+ Years
- New construction: No
- Year built: 1971
Utilities & green energy
- Sewer: Public Sewer
- Water: Public
Community & HOA
Community
- Security: Smoke Detector(s)
Location
- Region: Plover
- Municipality: Plover
Financial & listing details
- Price per square foot: $130/sqft
- Tax assessed value: $245,218
- Annual tax amount: $3,862
- Date on market: 10/21/2026
Estimated market value
$320,200
$304,000 - $336,000
$2,366/mo
Price history
| Date | Event | Price |
|---|---|---|
| 11/17/2026 | Price change | $319,900-1.6%$130/sqft |
Source:  WIREX MLS #22605250 Report a problem | ||
| 10/21/2026 | Listed for sale | $325,000$132/sqft |
Source: WIREX MLS #22605250 Report a problem | ||
Public tax history
| Year | Property taxes | Tax assessment |
|---|---|---|
| 2025 | $3,862 +5% | $217,800 |
| 2024 | $3,678 +4.4% | $217,800 |
| 2023 | $3,524 +1.4% | $217,800 |
| 2022 | $3,477 | $217,800 +53.6% |
| 2021 | -- | $141,800 |
| 2020 | $3,371 -1.5% | $141,800 |
| 2019 | $3,424 +6.8% | $141,800 |
| 2018 | $3,207 +14.4% | $141,800 |
| 2017 | $2,803 +1.6% | $141,800 |
| 2016 | $2,759 -0.1% | $141,800 |
| 2014 | $2,762 -4% | $141,800 |
| 2013 | $2,876 +0.8% | $141,800 |
| 2012 | $2,852 +2.2% | $141,800 |
| 2011 | $2,790 -2.7% | $141,800 |
| 2010 | $2,867 -5% | $141,800 |
| 2009 | $3,017 +4.8% | $141,800 |
| 2008 | $2,880 +2.8% | $141,800 |
| 2007 | $2,801 +1.8% | $141,800 |
| 2006 | $2,752 +1.2% | $141,800 |
| 2005 | $2,719 +6.3% | $141,800 +41% |
| 2004 | $2,559 +1.9% | $100,600 |
| 2003 | $2,511 -1.7% | $100,600 |
| 2002 | $2,556 +6.7% | $100,600 |
| 2001 | $2,396 -2.9% | $100,600 |
| 2000 | $2,467 | $100,600 |
Find assessor info on the county website
Monthly payment
Est. payment
Payment breakdown
Explore the cost of this home by adjusting the details. Changes won't be saved.Climate risks
Neighborhood: 54467
Nearby schools
Schools provided by the listing agent
- Elementary: Mcdill
- Middle: Ben Franklin
- High: Stevens Point
- District: Stevens Point
Source: WIREX MLS. This data may not be complete. We recommend contacting the local school district to confirm school assignments for this home.
Similar homes
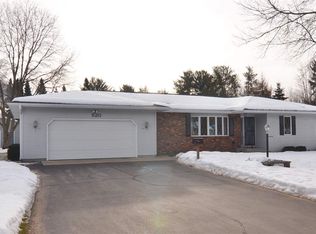
- $369,9004 bd3 ba2.9k sqft2040 BIRCH DRIVE, Plover, WI 54467Active
 MLS ID #22604334, BOB BUSHMAN. WIREX MLS
- $349,9003 bd3 ba2.5k sqft3001 LEAHY AVENUE, Stevens Point, WI 54481Active
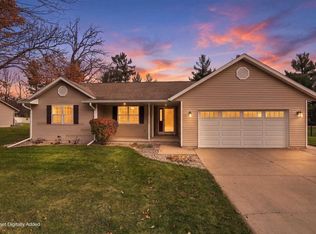 MLS ID #22605713, NATE OLSON. WIREX MLS
- $250,0003 bd2 ba2.3k sqft1831 Roosevelt Dr, Plover, WI 54467For Sale
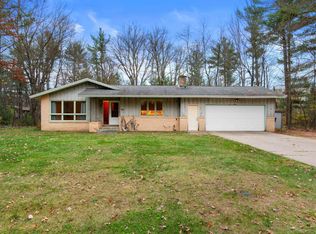 MLS ID #50335484, Bobbi J Ruffalo. RANW as distributed by MLS GRID
- $350,0004 bd4 ba2.6k sqft1601 Brenda Dr, Plover, WI 54467For Sale
 MLS ID #50335465, Eric J Muller. RANW as distributed by MLS GRID
