Discover a rare waterfront view opportunity in the Village of Whiting! 3 Bedroom home situated on approximately 1.33 acres with beautiful views of the Plover River, this home offers the perfect blend of privacy, natural beauty, and village convenience. Work from home? Then enjoy the main floor office while working that 9 - 5. The generous property provides plenty of room to relax, entertain, garden, or simply enjoy the peaceful sights and sounds of the river. Whether you?re sipping your morning coffee near the water, watching wildlife pass through, or gathering with friends and family, this property offers a setting that feels like a private retreat. With its spacious lot, impressive river frontage view, and desirable location, this is a wonderful opportunity to make this private Whiting location your own!,All measurements and square footage are approximate and have not been independently verified. Buyer is responsible for verifying all measurements and square footage to their satisfaction.
Active
Price cut: $35K (9/26)
$250,000
627 WALLACE PLACE, WI 54481
3beds
1,749sqft
Single Family Residence
Built in 1957
1.33 Acres Lot
$247,500 Zestimate®
$143/sqft
$-- HOA
What's special
- 47 days
- 923
- 35
Zillow last checked:
Listing updated:
Listed by:
TRAVIS MCMAHON Phone:715-204-8123,
LAKELAND REAL ESTATE LLC
Source: WIREX MLS,MLS#: 22603978 Originating MLS: Central WI Board of REALTORS
Originating MLS: Central WI Board of REALTORSFacts & features
Interior
Bedrooms & bathrooms
- Bedrooms: 3
- Bathrooms: 2
- Full bathrooms: 1
- 1/2 bathrooms: 1
- Main level bedrooms: 2
Primary bedroom
- Level: Main
- Area: 130
- Dimensions: 13 x 10
Bedroom 2
- Level: Main
- Area: 121
- Dimensions: 11 x 11
Bedroom 3
- Level: Upper
- Area: 154
- Dimensions: 14 x 11
Dining room
- Level: Main
- Area: 128
- Dimensions: 16 x 8
Family room
- Level: Lower
- Area: 360
- Dimensions: 24 x 15
Kitchen
- Level: Main
- Area: 88
- Dimensions: 8 x 11
Living room
- Level: Main
- Area: 255
- Dimensions: 17 x 15
Heating
- Natural Gas, Forced Air
Cooling
- Wall Unit(s)
Appliances
- Included: Range/Oven, Microwave, Washer, Dryer
Features
- Flooring: Carpet
- Basement: Partially Finished
Interior area
- Total structure area: 1,749
- Total interior livable area: 1,749 sqft
- Finished area above ground: 1,274
- Finished area below ground: 475
Property
Parking
- Total spaces: 2
- Parking features: 2 Car, Attached
- Attached garage spaces: 2
Features
- Levels: Two
- Stories: 2
- Exterior features: Irrigation system
Lot
- Size: 1.33 Acres
Details
- Additional structures: Storage
- Parcel number: 19129083
- Zoning: Residential
Construction
Type & style
- Home type: SingleFamily
- Architectural style: Bungalow
- Property subtype: Single Family Residence
Materials
- Brick, Wood Siding
- Roof: Shingle
Condition
- 21+ Years
- New construction: No
- Year built: 1957
Utilities & green energy
- Sewer: Public Sewer
- Water: Public
Community & HOA
Location
- Region: Stevens Point
- Municipality: Whiting
Financial & listing details
- Price per square foot: $143/sqft
- Tax assessed value: $194,440
- Annual tax amount: $2,630
- Date on market: 8/15/2026
Estimated market value
$247,500
$235,000 - $260,000
$1,842/mo
Price history
| Date | Event | Price |
|---|---|---|
| 9/26/2026 | Price change | $250,000-12.3%$143/sqft |
Source:  WIREX MLS #22603978 Report a problem WIREX MLS #22603978 Report a problem | ||
| 9/10/2026 | Price change | $285,000-5%$163/sqft |
Source: WIREX MLS #22603978 Report a problem | ||
| 8/15/2026 | Listed for sale | $300,000$172/sqft |
Source: WIREX MLS #22603978 Report a problem | ||
Public tax history
| Year | Property taxes | Tax assessment |
|---|---|---|
| 2025 | $2,631 -8.8% | $172,700 |
| 2024 | $2,884 +13% | $172,700 |
| 2023 | $2,553 +2.2% | $172,700 |
| 2022 | $2,497 +11.3% | $172,700 +46.1% |
| 2021 | $2,243 +0.3% | $118,200 |
| 2020 | $2,237 -8% | $118,200 |
| 2019 | $2,433 +7% | $118,200 |
| 2018 | $2,275 +13.2% | $118,200 |
| 2017 | $2,009 -1.2% | $118,200 |
| 2016 | $2,033 +6.2% | $118,200 +2.3% |
| 2014 | $1,915 +9.6% | $115,500 +11.8% |
| 2013 | $1,747 +7.3% | $103,300 |
| 2012 | $1,629 -6.5% | $103,300 |
| 2011 | $1,741 +8.8% | $103,300 |
| 2010 | $1,600 +1.2% | $103,300 |
| 2009 | $1,581 +2.6% | $103,300 |
| 2008 | $1,541 +8.6% | $103,300 +12.3% |
| 2007 | $1,419 +4.4% | $92,000 |
| 2006 | $1,360 -0.4% | $92,000 |
| 2005 | $1,365 -9.6% | $92,000 +17% |
| 2004 | $1,510 +8.6% | $78,600 |
| 2003 | $1,390 -6% | $78,600 |
| 2002 | $1,479 +6.2% | $78,600 |
| 2001 | $1,393 +5.5% | $78,600 |
| 2000 | $1,320 | $78,600 |
Find assessor info on the county website
Monthly payment
Est. payment
Payment breakdown
Explore the cost of this home by adjusting the details. Changes won't be saved.Climate risks
Neighborhood: 54481
Nearby schools
Schools provided by the listing agent
- High: Stevens Point
- District: Stevens Point
Source: WIREX MLS. This data may not be complete. We recommend contacting the local school district to confirm school assignments for this home.
Similar homes
- $258,0003 bd2 ba2k sqft2840 WATER STREET, Stevens Point, WI 54481Active
 MLS ID #22604392, NATE OLSON. WIREX MLS
 - $314,9002 bd3 ba1.8k sqft113 WALKINS COURT, Stevens Point, WI 54481Active
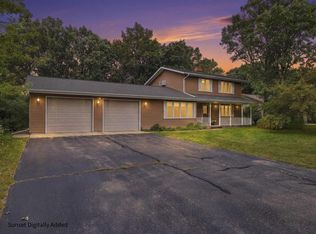 MLS ID #22604568, TONY BABL. WIREX MLS
 - $260,0003 bd1 ba1.2k sqft1501 MARIA DRIVE, Stevens Point, WI 54481Active
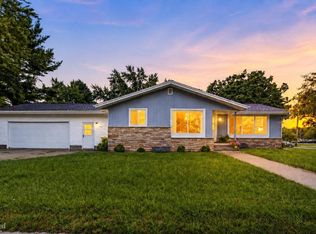 MLS ID #22604421, KEELY FELTZ. WIREX MLS
 - $259,9004 bd2 ba1.9k sqft2924 LINDBERGH AVENUE, Stevens Point, WI 54481Active
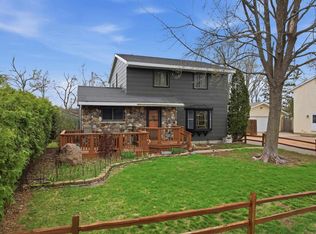 MLS ID #22601048, PAMELA SKALESKI. WIREX MLS
