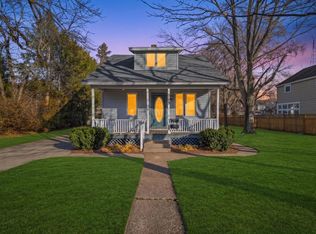
Welcome home! Located in the heart of Stevens Point, this spacious 3-bedroom, 1-bath home offers over 1,700 square feet of above-grade living space and plenty of room to make it your own. The main level welcomes you with a lovely living room, spacious dinette, beautiful hardwood floors, a comfortable bedroom, and a convenient full bathroom. The kitchen features stainless steel appliances and ample cabinetry, making everyday cooking and entertaining a breeze. Upstairs, you'll find two large bedrooms with plenty of space to relax, work, or create a room that fits your needs. A full basement provides abundant storage for all the extras. Step outside to enjoy the deck and large fenced backyard, perfect for morning coffee, gatherings, pets, or simply enjoying your own outdoor space. A 1-stall detached garage adds even more convenience. With its generous living space, great outdoor amenities, and affordable price point, this home is a wonderful opportunity. Don't miss out, schedule your showing today!
Active
$199,900
533 BLISS AVENUE, Stevens Point, WI 54481
3beds
1,740sqft
Single Family Residence
Built in 1910
0.28 Acres Lot
$194,800 Zestimate®
$115/sqft
$-- HOA
What's special
Great outdoor amenitiesAmple cabinetryLarge fenced backyardBeautiful hardwood floorsComfortable bedroomSpacious dinette
- 4 days
- 637
- 29
Zillow last checked:
Listing updated:
Listed by:
KYLE BISSEN Phone:763-228-9349,
KPR BROKERS, LLC,
Team Kitowski 715-598-6367,
KPR BROKERS, LLC
Source: WIREX MLS,MLS#: 22604469 Originating MLS: Central WI Board of REALTORS
Originating MLS: Central WI Board of REALTORSFacts & features
Interior
Bedrooms & bathrooms
- Bedrooms: 3
- Bathrooms: 1
- Full bathrooms: 1
- Main level bedrooms: 1
Primary bedroom
- Level: Main
- Area: 99
- Dimensions: 9 x 11
Bedroom 2
- Level: Upper
- Area: 312
- Dimensions: 13 x 24
Bedroom 3
- Level: Upper
- Area: 144
- Dimensions: 12 x 12
Kitchen
- Level: Main
- Area: 120
- Dimensions: 10 x 12
Living room
- Level: Main
- Area: 220
- Dimensions: 11 x 20
Heating
- Natural Gas, Forced Air
Cooling
- Central Air
Appliances
- Included: Refrigerator, Range/Oven, Microwave, Washer, Dryer
Features
- Ceiling Fan(s), High Speed Internet
- Flooring: Carpet, Vinyl, Wood
- Windows: Window Coverings
- Basement: Full,Unfinished,Stone
Interior area
- Total structure area: 1,740
- Total interior livable area: 1,740 sqft
- Finished area above ground: 1,740
- Finished area below ground: 0
Property
Parking
- Total spaces: 1
- Parking features: 1 Car, Detached, Garage Door Opener
- Garage spaces: 1
Features
- Levels: Two
- Stories: 2
- Patio & porch: Deck
Lot
- Size: 0.28 Acres
Details
- Parcel number: 2308.05.2000.06
Construction
Type & style
- Home type: SingleFamily
- Property subtype: Single Family Residence
Materials
- Vinyl Siding, Wood Siding
- Roof: Shingle
Condition
- 21+ Years
- New construction: No
- Year built: 1910
Utilities & green energy
- Sewer: Public Sewer
- Water: Public
- Utilities for property: Cable Available
Community & HOA
Community
- Security: Smoke Detector(s)
Location
- Region: Stevens Point
- Municipality: Stevens Point
Financial & listing details
- Price per square foot: $115/sqft
- Tax assessed value: $146,252
- Annual tax amount: $2,725
- Date on market: 9/10/2026
Estimated market value
$194,800
$185,000 - $205,000
$1,506/mo
Price history
| Date | Event | Price |
|---|---|---|
| 9/10/2026 | Listed for sale | $199,900+81.7%$115/sqft |
Source:  WIREX MLS #22604469 Report a problem WIREX MLS #22604469 Report a problem | ||
| 9/24/2020 | Sold | $110,000+0.1%$63/sqft |
Source: CWMLS #22004520 Report a problem | ||
| 8/14/2020 | Listed for sale | $109,900+86.3%$63/sqft |
Source: KPR BROKERS, LLC #22004520 Report a problem | ||
| 11/19/2012 | Sold | $59,000-9.1%$34/sqft |
Source: Public Record Report a problem | ||
| 9/26/2012 | Price change | $64,900-7.2%$37/sqft |
Source: RE/MAX Realty Associates LLC #1204419 Report a problem | ||
| 9/8/2012 | Price change | $69,900-4.9%$40/sqft |
Source: RE/MAX Realty Associates LLC #1204419 Report a problem | ||
| 7/31/2012 | Price change | $73,500-8%$42/sqft |
Source: RE/MAX Realty Associates LLC #1204419 Report a problem | ||
| 7/10/2012 | Listed for sale | $79,900$46/sqft |
Source: RE/MAX Realty Assoc. LLC #1204419 Report a problem | ||
Public tax history
| Year | Property taxes | Tax assessment |
|---|---|---|
| 2025 | $2,726 | $129,900 |
| 2024 | -- | $129,900 |
| 2023 | -- | $129,900 +53.9% |
| 2022 | -- | $84,400 |
| 2021 | -- | $84,400 |
| 2020 | -- | -- |
| 2019 | $2,187 +21.5% | $83,300 |
| 2018 | $1,800 | $83,300 |
| 2017 | $1,800 +19.8% | $83,300 +33.3% |
| 2016 | $1,502 +2% | $62,500 |
| 2014 | $1,472 -3% | $62,500 |
| 2013 | $1,518 +2.5% | $62,500 |
| 2012 | $1,481 +5% | $62,500 |
| 2011 | $1,411 +0.3% | $62,500 |
| 2010 | $1,406 -6.3% | $62,500 |
| 2009 | $1,502 +1.4% | $62,500 |
| 2008 | $1,481 +5.3% | $62,500 |
| 2007 | $1,407 -1% | $62,500 |
| 2006 | $1,421 +2.4% | $62,500 |
| 2005 | $1,388 -5.4% | $62,500 |
| 2004 | $1,467 +2.9% | $62,500 |
| 2003 | $1,425 +10.7% | $62,500 +46% |
| 2002 | $1,287 +1.1% | $42,800 |
| 2001 | $1,272 +20.2% | $42,800 +15.1% |
| 2000 | $1,058 | $37,200 |
Find assessor info on the county website
Monthly payment
Est. payment
Payment breakdown
Explore the cost of this home by adjusting the details. Changes won't be saved.Climate risks
Neighborhood: 54481
Similar homes
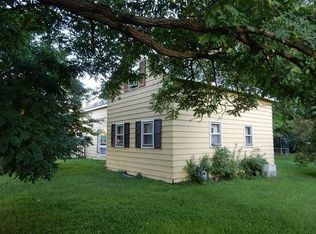
- $199,9003 bd1 ba1.2k sqft1733 OAK STREET, Stevens Point, WI 54481Active
 MLS ID #22604512, KELLY MERONK. WIREX MLS
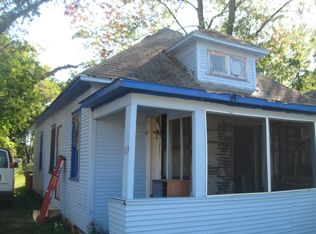
 - $199,9006 bd2 ba2k sqft2165 PRAIRIE STREET, Stevens Point, WI 54481Active
 MLS ID #22604279, JUSTIN LEICK. WIREX MLS
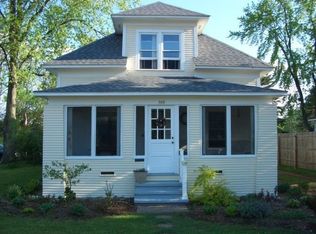
 - $194,9003 bd1 ba1k sqft325 WASHINGTON AVENUE, Stevens Point, WI 54481Active
 MLS ID #22604348, JUSTIN LEICK. WIREX MLS
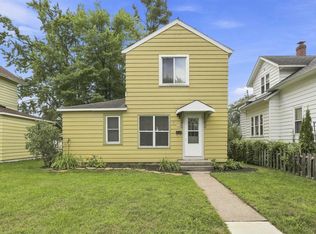
 - $199,9002 bd2 ba945 sqft909 ILLINOIS AVENUE, Stevens Point, WI 54481Active
 MLS ID #22600786, DANA KONKOL. WIREX MLS
