Welcome home to this inviting 3-bedroom, 1.5 bath property offering space, convenience, and plenty of potential!Step inside to a spacious living and dining area with beautiful hardwood floors and room to gather with family and friends.The abundant storage throughout makes everyday living easy.A partially finished basement provides additional space for a family room, rec room, home office, or hobbies.The 2-car attached garage adds everyday convenience, while the large backyard offers plenty of room for outdoor entertaining, play, gardening, or simply relaxing.With a functional layout and space both inside and out, this home is ready for its next owner to make it their own.Schedule your showing today!
Active
Price cut: $10K (10/5)
$248,000
2840 WATER STREET, Stevens Point, WI 54481
3beds
2,094sqft
Single Family Residence
Built in 1965
0.41 Acres Lot
$244,700 Zestimate®
$118/sqft
$-- HOA
What's special
Partially finished basementBeautiful hardwood floorsAbundant storage throughout
- 45 days
- 746
- 50
Likely to sell faster than
Zillow last checked:
Listing updated:
Listed by:
NATE OLSON 715-347-4247,
NEXTHOME PRIORITY,
Joseph O'Shasky 715-323-4993,
NEXTHOME PRIORITY
Source: WIREX MLS,MLS#: 22604392 Originating MLS: Central WI Board of REALTORS
Originating MLS: Central WI Board of REALTORSFacts & features
Interior
Bedrooms & bathrooms
- Bedrooms: 3
- Bathrooms: 2
- Full bathrooms: 1
- 1/2 bathrooms: 1
- Main level bedrooms: 3
Primary bedroom
- Level: Main
- Area: 120
- Dimensions: 10 x 12
Bedroom 2
- Level: Main
- Area: 120
- Dimensions: 10 x 12
Bedroom 3
- Level: Main
- Area: 90
- Dimensions: 9 x 10
Dining room
- Level: Main
- Area: 72
- Dimensions: 8 x 9
Family room
- Level: Lower
- Area: 320
- Dimensions: 16 x 20
Kitchen
- Level: Main
- Area: 88
- Dimensions: 8 x 11
Living room
- Level: Main
- Area: 187
- Dimensions: 11 x 17
Heating
- Natural Gas, Forced Air
Cooling
- Central Air
Appliances
- Included: Refrigerator, Range/Oven, Dishwasher, Microwave, Disposal
Features
- Cathedral/vaulted ceiling
- Flooring: Carpet, Vinyl, Wood
- Basement: Partially Finished,Full,Block
Interior area
- Total structure area: 2,094
- Total interior livable area: 2,094 sqft
- Finished area above ground: 1,294
- Finished area below ground: 800
Property
Parking
- Total spaces: 2
- Parking features: 2 Car, Attached, Garage Door Opener
- Attached garage spaces: 2
Features
- Levels: One
- Stories: 1
Lot
- Size: 0.41 Acres
Details
- Parcel number: 2308.05.1012.11
- Zoning: Residential
Construction
Type & style
- Home type: SingleFamily
- Architectural style: Ranch
- Property subtype: Single Family Residence
Materials
- Vinyl Siding, Wood Siding, Stone
- Roof: Shingle
Condition
- 21+ Years
- New construction: No
- Year built: 1965
Utilities & green energy
- Sewer: Public Sewer
- Water: Public
Community & HOA
Community
- Security: Smoke Detector(s)
Location
- Region: Stevens Point
- Municipality: Stevens Point
Financial & listing details
- Price per square foot: $118/sqft
- Tax assessed value: $225,177
- Annual tax amount: $4,042
- Date on market: 9/4/2026
Estimated market value
$244,700
$232,000 - $257,000
$1,818/mo
Price history
| Date | Event | Price |
|---|---|---|
| 10/5/2026 | Price change | $248,000-3.9%$118/sqft |
Source:  WIREX MLS #22604392 Report a problem WIREX MLS #22604392 Report a problem | ||
| 9/4/2026 | Listed for sale | $258,000+48.3%$123/sqft |
Source: WIREX MLS #22604392 Report a problem | ||
| 10/29/2021 | Sold | $174,000-0.5%$83/sqft |
Source: WIREX MLS #22104730 Report a problem | ||
| 9/15/2021 | Price change | $174,900-5.4%$84/sqft |
Source: WIREX MLS #22104730 Report a problem | ||
| 8/23/2021 | Listed for sale | $184,900$88/sqft |
Source: WIREX MLS #22104730 Report a problem | ||
Public tax history
| Year | Property taxes | Tax assessment |
|---|---|---|
| 2025 | $4,043 | $200,000 |
| 2024 | -- | $200,000 |
| 2023 | -- | $200,000 +83.7% |
| 2022 | -- | $108,900 |
| 2021 | -- | $108,900 |
| 2020 | -- | -- |
| 2019 | $2,859 +15.7% | $108,900 |
| 2018 | $2,471 | $108,900 -7.3% |
| 2017 | $2,471 +37.8% | $117,500 +50.1% |
| 2016 | $1,794 +1.4% | $78,300 |
| 2014 | $1,769 -2.8% | $78,300 |
| 2013 | $1,819 +1.6% | $78,300 |
| 2012 | $1,791 -0.5% | $78,300 |
| 2011 | $1,800 +0.3% | $78,300 |
| 2010 | $1,795 -6.4% | $78,300 |
| 2009 | $1,918 +1.8% | $78,300 |
| 2008 | $1,884 +5.7% | $78,300 |
| 2007 | $1,783 -1.2% | $78,300 |
| 2006 | $1,804 +2.7% | $78,300 |
| 2005 | $1,757 -4.4% | $78,300 |
| 2004 | $1,837 +2.9% | $78,300 |
| 2003 | $1,785 -11.5% | $78,300 +16.7% |
| 2002 | $2,017 +4.9% | $67,100 |
| 2001 | $1,923 +4% | $67,100 |
| 2000 | $1,849 | $67,100 |
Find assessor info on the county website
Monthly payment
Est. payment
Payment breakdown
Explore the cost of this home by adjusting the details. Changes won't be saved.Climate risks
Neighborhood: 54481
Nearby schools
Schools provided by the listing agent
- Elementary: Mckinley
- Middle: Ben Franklin
- High: Stevens Point
- District: Stevens Point
Source: WIREX MLS. This data may not be complete. We recommend contacting the local school district to confirm school assignments for this home.
Similar homes
- $243,9993 bd2 ba1.3k sqft1526 ILLINOIS AVENUE, Stevens Point, WI 54481Active
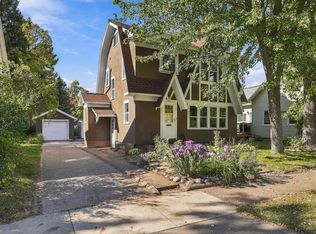 MLS ID #22605027, DAWN BRANDT. WIREX MLS
 - $249,9003 bd3 ba1.5k sqft2709 MARTHAS LANE, Stevens Point, WI 54481Active
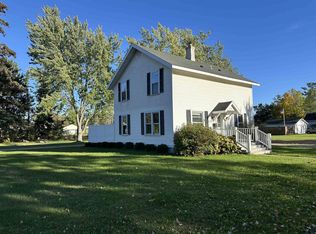 MLS ID #22604928, STEPHANIE LAROSE. WIREX MLS
 - $244,9005 bd2 ba1.9k sqft2901 MICHIGAN AVENUE #2903, Stevens Point, WI 54481Active
 MLS ID #22600507, JUSTIN LEICK. WIREX MLS
 - $239,9004 bd2 ba1.3k sqft1241 MARIA DRIVE, Stevens Point, WI 54481Active
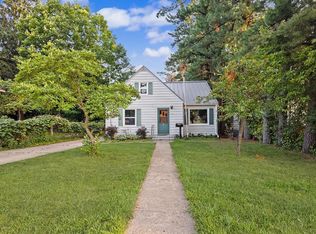 MLS ID #22604900, DAWN PORTZEN. WIREX MLS
