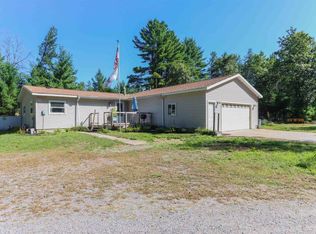
Spacious Country Living Meets City Convenience ? 1.34-Acre Private Retreat! Escape to your own private haven on a sprawling 1.34-acre lot! Offering the ideal balance of peaceful rural seclusion and everyday convenience, this unique 3-bedroom, 2-bath tri-level home is ideally situated just 3 miles west of Stevens Point and 14 miles northeast of Wisconsin Rapids. Enjoy everyday ease with a dedicated main-floor owner's suite featuring a full private bath and a walk-in closet. The heart of the main floor boasts a highly practical & functional kitchen complete with a center island, extensive cabinetry, and abundant counter space, plus a adjacent dining area and dedicated main-floor laundry room. Up a short flight of stairs, discover a massive living room/family area built for entertaining, along with two additional bedrooms and a second full bathroom. The lower level features a newly finished room perfect for a second family room, game space, or custom home theater, plus ample unfinished basement space for all your storage needs. The 3-Car Detached Garage provides for room for vehicl,* neighboring driveway slighly crosses corner of property on the west side of the subject lot, please see CSM and easement agreement
Contingent
$260,000
1508 STATE HIGHWAY 66 WEST, Stevens Point, WI 54481
3beds
1,208sqft
Single Family Residence
Built in 1970
1.34 Acres Lot
$-- Zestimate®
$215/sqft
$-- HOA
What's special
Center islandDedicated main-floor laundry roomWalk-in closetAdjacent dining areaExtensive cabinetryAbundant counter spaceFull private bath
- 8 days
- 1,502
- 95
Zillow last checked:
Listing updated:
Listed by:
ROBIN NOVAK-NELSON homeinfo@firstweber.com,
FIRST WEBER,
Cory Nelson 715-498-9609,
FIRST WEBER
Source: WIREX MLS,MLS#: 22604407 Originating MLS: Central WI Board of REALTORS
Originating MLS: Central WI Board of REALTORSFacts & features
Interior
Bedrooms & bathrooms
- Bedrooms: 3
- Bathrooms: 2
- Full bathrooms: 2
- Main level bedrooms: 1
Primary bedroom
- Level: Main
- Area: 272
- Dimensions: 16 x 17
Bedroom 2
- Level: Upper
- Area: 117
- Dimensions: 13 x 9
Bedroom 3
- Level: Upper
- Area: 117
- Dimensions: 13 x 9
Bathroom
- Features: Master Bedroom Bath
Family room
- Level: Upper
- Area: 375
- Dimensions: 25 x 15
Kitchen
- Level: Main
- Area: 240
- Dimensions: 16 x 15
Living room
- Level: Main
- Area: 195
- Dimensions: 13 x 15
Heating
- Natural Gas, Forced Air
Cooling
- Central Air
Appliances
- Included: Refrigerator, Range/Oven, Dishwasher, Washer, Dryer, Water Softener
Features
- Walk-In Closet(s)
- Flooring: Carpet
- Basement: Partial,Partially Finished
Interior area
- Total structure area: 1,208
- Total interior livable area: 1,208 sqft
- Finished area above ground: 914
- Finished area below ground: 294
Property
Parking
- Total spaces: 3
- Parking features: 3 Car, Detached
- Garage spaces: 3
Features
- Levels: Tri-Level
Lot
- Size: 1.34 Acres
Details
- Parcel number: 02423071115.04
- Zoning: Residential
Construction
Type & style
- Home type: SingleFamily
- Property subtype: Single Family Residence
Materials
- Vinyl Siding
- Roof: Shingle
Condition
- 21+ Years
- New construction: No
- Year built: 1970
Utilities & green energy
- Sewer: Septic Tank, Mound Septic
- Water: Well
Community & HOA
Location
- Region: Stevens Pt
- Municipality: Linwood
Financial & listing details
- Price per square foot: $215/sqft
- Annual tax amount: $3,038
- Date on market: 9/7/2026
Estimated market value
Not available
Estimated sales range
Not available
Not available
Price history
| Date | Event | Price |
|---|---|---|
| 9/10/2026 | Contingent | $260,000$215/sqft |
Source:  WIREX MLS #22604407 Report a problem WIREX MLS #22604407 Report a problem | ||
| 9/7/2026 | Listed for sale | $260,000$215/sqft |
Source: WIREX MLS #22604407 Report a problem | ||
Public tax history
Tax history is unavailable.
Monthly payment
Est. payment
Payment breakdown
Explore the cost of this home by adjusting the details. Changes won't be saved.Climate risks
Neighborhood: 54481
Similar homes
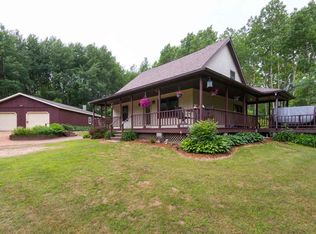
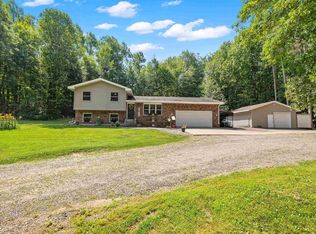
- $258,0003 bd2 ba1.6k sqft2840 WATER STREET, Stevens Point, WI 54481Active
 MLS ID #22604392, NATE OLSON. WIREX MLS
 - $265,0003 bd1 ba1.2k sqft1501 MARIA DRIVE, Stevens Point, WI 54481Active
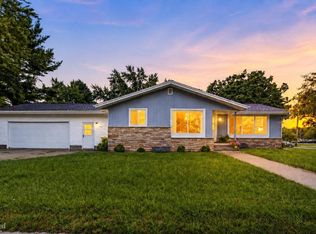 MLS ID #22604421, KEELY FELTZ. WIREX MLS
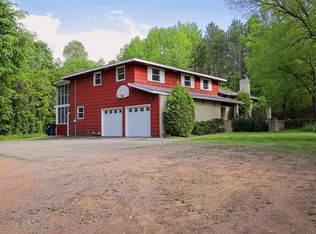
 - $259,9003 bd2 ba1.3k sqft8610 LAKE ROAD, Wisconsin Rapids, WI 54494Active
 MLS ID #22604532, CAROLYN MCNAMARA. WIREX MLS
 - $285,0003 bd2 ba1.7k sqft627 WALLACE PLACE, WI 54481Active
 MLS ID #22603978, TRAVIS MCMAHON. WIREX MLS
