Welcome to 3401 Church Street, where potential meets opportunity! Whether you're searching for your next investment property, a renovation project, or a place to make your own, this 3-bedroom, 2-bathroom home offers endless possibilities. With 1,597 square feet of living space, this property could also be converted into a duplex, making it an excellent opportunity for investors or those seeking multi-generational living. Step inside to discover a functional layout filled with natural light. The L-shaped kitchen is designed for efficiency, featuring ample cabinet and countertop space, a double-basin stainless steel sink with a window overlooking the yard, stainless steel appliances, and a dishwasher for added convenience. The spacious living room provides a comfortable gathering space with a ceiling fan and a window/wall-mounted air conditioning unit to help keep you comfortable year-round. Outside, the generous front yard offers plenty of room to create your dream landscaping, outdoor living area, or inviting curb appeal. Conveniently located near shopping, dining, parks, school
Active
$155,000
3401 CHURCH STREET, Stevens Point, WI 54481
3beds
1,597sqft
Single Family Residence
Built in 1946
8,712 Square Feet Lot
$147,500 Zestimate®
$97/sqft
$-- HOA
What's special
Ceiling fanInviting curb appealStainless steel appliancesDishwasher for added convenience
- 58 days
- 437
- 20
Likely to sell faster than
Zillow last checked:
Listing updated:
Listed by:
TAMMI EVANS evanst.equity@gmail.com,
EQUITY WISCONSIN REAL ESTATE
Source: WIREX MLS,MLS#: 22603687 Originating MLS: Central WI Board of REALTORS
Originating MLS: Central WI Board of REALTORSFacts & features
Interior
Bedrooms & bathrooms
- Bedrooms: 3
- Bathrooms: 2
- Full bathrooms: 1
- 1/2 bathrooms: 1
- Main level bedrooms: 3
Primary bedroom
- Level: Main
- Area: 180
- Dimensions: 9 x 20
Bedroom 2
- Level: Main
- Area: 132
- Dimensions: 11 x 12
Bedroom 3
- Level: Main
- Area: 88
- Dimensions: 8 x 11
Kitchen
- Level: Main
- Area: 132
- Dimensions: 11 x 12
Living room
- Level: Main
- Area: 176
- Dimensions: 16 x 11
Heating
- Natural Gas, Hot Water
Cooling
- Wall/Window Unit(s)
Appliances
- Included: Refrigerator, Range/Oven, Dishwasher, Microwave
Features
- Ceiling Fan(s)
- Flooring: Carpet
- Basement: Partially Finished,Full,Block
Interior area
- Total structure area: 1,597
- Total interior livable area: 1,597 sqft
- Finished area above ground: 1,480
- Finished area below ground: 117
Property
Parking
- Parking features: No Garage
Features
- Levels: One and One Half
- Stories: 1
Lot
- Size: 8,712 Square Feet
- Dimensions: 9118
Details
- Parcel number: 281230804301408
- Zoning: Commercial
Construction
Type & style
- Home type: SingleFamily
- Architectural style: Other
- Property subtype: Single Family Residence
Materials
- Vinyl Siding, Aluminum Siding
- Roof: Shingle
Condition
- 21+ Years
- New construction: No
- Year built: 1946
Utilities & green energy
- Sewer: Public Sewer
- Water: Public
Community & HOA
Location
- Region: Stevens Point
- Municipality: Stevens Point
Financial & listing details
- Price per square foot: $97/sqft
- Tax assessed value: $134,656
- Annual tax amount: $2,567
- Date on market: 8/1/2026
Estimated market value
$147,500
$139,000 - $155,000
$1,816/mo
Price history
| Date | Event | Price |
|---|---|---|
| 8/1/2026 | Listed for sale | $155,000-11.4%$97/sqft |
Source:  WIREX MLS #22603687 Report a problem WIREX MLS #22603687 Report a problem | ||
| 6/5/2003 | Sold | $175,000$110/sqft |
Source: Agent Provided Report a problem | ||
Public tax history
| Year | Property taxes | Tax assessment |
|---|---|---|
| 2025 | $2,505 | $119,600 |
| 2024 | -- | $119,600 |
| 2023 | -- | $119,600 +56.7% |
| 2022 | -- | $76,300 |
| 2021 | -- | $76,300 |
| 2020 | -- | -- |
| 2019 | $2,003 +21.8% | $76,300 |
| 2018 | $1,645 | $76,300 |
| 2017 | $1,645 -16.9% | $76,300 -6.5% |
| 2016 | $1,978 +0.3% | $81,600 |
| 2014 | $1,972 -3% | $81,600 |
| 2013 | $2,033 +4.2% | $81,600 |
| 2012 | $1,951 -0.2% | $81,600 |
| 2011 | $1,956 +0.3% | $81,600 |
| 2010 | $1,949 -6.4% | $81,600 |
| 2009 | $2,081 +1.8% | $81,600 |
| 2008 | $2,045 +5.3% | $81,600 |
| 2007 | $1,943 -8% | $81,600 -6.3% |
| 2006 | $2,110 +3.7% | $87,100 |
| 2005 | $2,035 -0.4% | $87,100 |
| 2004 | $2,044 +2.9% | $87,100 |
| 2003 | $1,985 -8.3% | $87,100 +21% |
| 2002 | $2,164 +4.6% | $72,000 |
| 2001 | $2,069 +4% | $72,000 |
| 2000 | $1,989 | $72,000 |
Find assessor info on the county website
Monthly payment
Est. payment
Payment breakdown
Explore the cost of this home by adjusting the details. Changes won't be saved.Climate risks
Neighborhood: 54481
Nearby schools
Schools provided by the listing agent
- High: Stevens Point
- District: Stevens Point
Source: WIREX MLS. This data may not be complete. We recommend contacting the local school district to confirm school assignments for this home.
Similar homes
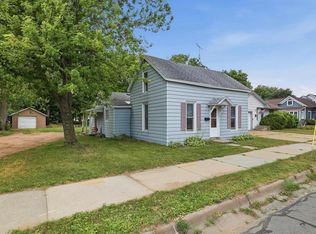
- $155,0003 bd1 ba1.2k sqft2142 STRONGS AVENUE, Stevens Point, WI 54481Active
 MLS ID #22603577, ANN BABL. WIREX MLS
 - $149,9004 bd2 ba1.3k sqft2100 PRAIRIE STREET, Stevens Point, WI 54481Active
 MLS ID #22603958, ELITE REALTY TEAM - TIFFANY BROECKER & TODD REILLY. WIREX MLS
 - $199,9003 bd1 ba1.7k sqft533 BLISS AVENUE, Stevens Point, WI 54481Active
 MLS ID #22604469, KYLE BISSEN. WIREX MLS
 - $199,9006 bd2 ba2k sqft2165 PRAIRIE STREET, Stevens Point, WI 54481Active
 MLS ID #22604279, JUSTIN LEICK. WIREX MLS
