Perfect place to start your home owner journey! Build equity for your future. This unit is in great condition and all ready for you to move in. The condo fees are $205/month and they take care of the lawn and snow removal. This unit includes a shared garage. 1 pet is permitted per the rules of the condominium bylaws. Please give a call and take a look.
Active
Price cut: $5K (7/9)
$154,900
502 JOHNS DRIVE Unit B, Stevens Point, WI 54481
2beds
1,056sqft
:
Get pre-qualified$1,148/mo
Condominium
Built in 1973
-- sqft lot
$-- Zestimate®
$147/sqft
$-- HOA
What's special
- 85 days |
- 460 |
- 16 |
Zillow last checked:
Listing updated:
Listed by:
PAMELA SKALESKI Phone:715-498-3400,
PRISM REAL ESTATE,
Julie Kowalski 715-347-5227,
PRISM REAL ESTATE
Source: WIREX MLS,MLS#: 22601734 Originating MLS: Central WI Board of REALTORS
Originating MLS: Central WI Board of REALTORSFacts & features
Interior
Bedrooms & bathrooms
- Bedrooms: 2
- Bathrooms: 2
- Full bathrooms: 1
- 1/2 bathrooms: 1
Primary bedroom
- Level: Upper
- Area: 165
- Dimensions: 15 x 11
Bedroom 2
- Level: Upper
- Area: 100
- Dimensions: 10 x 10
Kitchen
- Level: Main
- Area: 120
- Dimensions: 8 x 15
Living room
- Level: Main
- Area: 195
- Dimensions: 13 x 15
Heating
- Has Heating (Unspecified Type)
Appliances
- Included: Refrigerator, Range/Oven, Microwave, Washer, Dryer
Features
- High Speed Internet
- Basement: None / Slab,None
Interior area
- Total structure area: 1,056
- Total interior livable area: 1,056 sqft
- Finished area above ground: 1,056
- Finished area below ground: 0
Property
Parking
- Total spaces: 1
- Parking features: 1 Car, Attached, Garage Door Opener
- Attached garage spaces: 1
Features
- Levels: Two,2 Story
- Stories: 2
Lot
- Size: 3,920 Square Feet
- Dimensions: 4304 square feet
Details
- Parcel number: 2408.30.1905.07
- Zoning: Multi-Family
Construction
Type & style
- Home type: Condo
- Property subtype: Condominium
Materials
- Brick, Vinyl Siding, Other
- Roof: Shingle
Condition
- 21+ Years
- New construction: No
- Year built: 1973
Utilities & green energy
- Sewer: Public Sewer
- Water: Public
- Utilities for property: Cable Available
Community & HOA
Community
- Subdivision: Carriage Condominium
Location
- Region: Stevens Pt
- Municipality: Stevens Point
Financial & listing details
- Price per square foot: $147/sqft
- Annual tax amount: $2,261
- Date on market: 4/29/2026
Estimated market value
Not available
Estimated sales range
Not available
$1,354/mo
Price history
| Date | Event | Price |
|---|---|---|
| 7/9/2026 | Price change | $154,900-3.1%$147/sqft |
Source:  WIREX MLS #22601734 Report a problem WIREX MLS #22601734 Report a problem | ||
| 4/29/2026 | Listed for sale | $159,900$151/sqft |
Source: WIREX MLS #22601734 Report a problem | ||
Public tax history
Tax history is unavailable.
Monthly payment
Est. payment
Payment breakdown
Explore the cost of this home by adjusting the details. Changes won't be saved.Climate risks
Neighborhood: 54481
Nearby schools
GreatSchools rating
- 7/10Madison Elementary SchoolGrades: PK-6Distance: 0.3 mi
- 6/10P J Jacobs Junior High SchoolGrades: 7-9Distance: 1.7 mi
- 4/10Stevens Point Area Senior High SchoolGrades: 10-12Distance: 0.4 mi
Schools provided by the listing agent
- Elementary: Madison
- Middle: P.j. Jacobs
- High: Stevens Point
- District: Stevens Point
Source: WIREX MLS. This data may not be complete. We recommend contacting the local school district to confirm school assignments for this home.
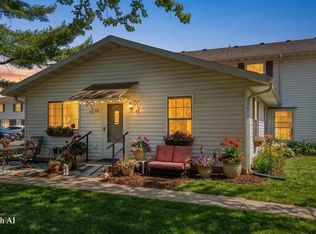
- $165,9992 bd1 ba840 sqft500 Johns Dr, Stevens Point, WI 54481Sold
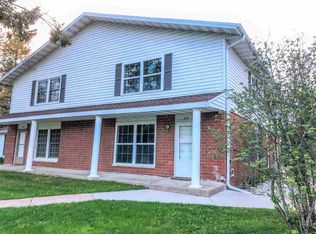
- $154,2002 bd2 ba1k sqft504 Johns Dr, Stevens Point, WI 54481Off Market
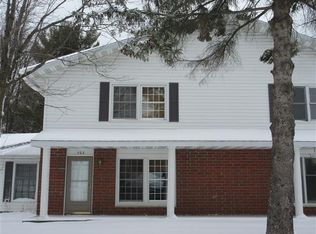
- $159,6002 bd2 ba1k sqft502 Johns Dr, Stevens Point, WI 54481Off Market
- $109,7002 bd1 ba-- sqft506 Johns Dr, Stevens Point, WI 54481Off Market
- $149,1002 bd1 ba1k sqft426 Frederick St N, Stevens Pt, WI 54481Off Market
- $108,6002 bd1 ba-- sqft430 Frederick St N, Stevens Pt, WI 54481Off Market
- $135,6002 bd1 ba-- sqft402 Frederick St N, Stevens Pt, WI 54481Off Market
- $146,2002 bd2 ba1k sqft404 Frederick St N, Stevens Point, WI 54481Off Market
A local agent can set up tours, give advice and negotiate with sellers.
A local lender can help you make sure your offer is ready when you are.
Similar homes
- $150,0004 bd2 ba1.5k sqft1240 FIFTH AVENUE, Stevens Point, WI 54481Active
 MLS ID #22602710, MANCHESKI & ASSOCIATES, INC.. WIREX MLS
 - $229,9002 bd2 ba1.4k sqft2609 STANLEY STREET, Stevens Point, WI 54481Active
 MLS ID #22603435, THE LEGACY GROUP. WIREX MLS
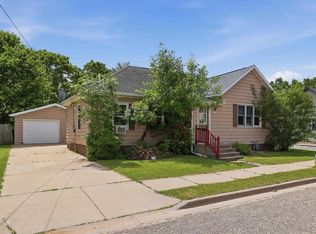
 - $180,0002 bd1 ba944 sqft1932 PRAIRIE STREET, Stevens Point, WI 54481Active
 MLS ID #22602732, COLE PASSEHL. WIREX MLS
 - $219,9002 bd2 ba945 sqft909 ILLINOIS AVENUE, Stevens Point, WI 54481Active
 MLS ID #22600786, DANA KONKOL. WIREX MLS
 - $225,0003 bd1 ba1.3k sqft448 WALKER STREET, Stevens Point, WI 54481ActiveMLS ID #22600100, DEBRA KLUCK-OKSIUTA. WIREX MLS
- $150,0002 bd2 ba1.1k sqft8890 County Rd N, Almond, WI 54909For SaleMLS ID #50328488, Bobbi J Ruffalo. RANW as distributed by MLS GRID
- $174,9004 bd2 ba1.2k sqft1441 WOODBINE STREET, Wisconsin Rapids, WI 54495ActiveMLS ID #22603440, PETER HARRIS. WIREX MLS
- $169,9003 bd1 ba1.5k sqft1931 RUSSELL STREET, Wisconsin Rapids, WI 54495ActiveMLS ID #22602575, NATHAN WEIDMAN. WIREX MLS
- $175,0003 bd2 ba1.5k sqft8334 KLONDYKE STREET, Bancroft, WI 54921ActiveMLS ID #22602897, RABE AVERY. WIREX MLS
- $135,0002 bd2 ba983 sqft1021 MCKINLEY STREET, Wisconsin Rapids, WI 54495ActiveMLS ID #22601587, TIM TRANEL. WIREX MLS
- $189,9002 bd1 ba984 sqft1521 MONROE STREET, Wisconsin Rapids, WI 54494ActiveMLS ID #22601883, TERRY WOLFE II. WIREX MLS
- $174,9003 bd1 ba1.2k sqft451 10th Ave N, Wisconsin Rapids, WI 54495For SaleMLS ID #50327768, Sandi J Schober. RANW as distributed by MLS GRID
- $129,9002 bd1 ba764 sqft640 LEE STREET, Wisconsin Rapids, WI 54494ActiveMLS ID #22603006, KYLE BISSEN. WIREX MLS
- $194,9003 bd2 ba1.3k sqft5941 PONDEROSA CIRCLE, Wisconsin Rapids, WI 54494ActiveMLS ID #22602563, SCOTT STANKOWSKI. WIREX MLS
- $179,9002 bd1 ba716 sqft168674 STATE HIGHWAY 153, Hatley, WI 54440ActiveMLS ID #22602646, LEONARD KURZYNSKI. WIREX MLS
- $209,9003 bd2 ba1.1k sqft204 MAPLE STREET, Mosinee, WI 54455ActiveMLS ID #22603360, ERIC STEINMAN. WIREX MLS
- $89,9003 bd2 ba1.2k sqft7740 SOUTH PARK ROAD #130, Wisconsin Rapids, WI 54494ActiveMLS ID #22603079, PREMIER REALTY GROUP. WIREX MLS
- $129,9422 bd2 ba1.2k sqft7740 S PARK ROAD Lot 150, Wisconsin Rapids, WI 54494ActiveMLS ID #22603113, MICHAEL ZURFLUH. WIREX MLS
- $93,5003 bd2 ba1.2k sqft7740 S Park Rd #320, Wisconsin Rapids, WI 54494For SaleMLS ID #2019538, Georgene Srsen. SCWMLS
