Well-maintained and exceptionally clean 2 bedroom, 2.5 bath condo in Stevens Point offering comfortable living with standout architectural features. Vaulted ceilings and an open loft create an airy feel and invite in abundant natural light, making the space feel bright and welcoming. The main floor bedroom features a spacious closet and a convenient walk-in tub for added accessibility. You will also appreciate the ease of first-floor laundry. The unfinished basement offers tall ceilings and a blank canvas-ideal for finishing to add a family room, guest space, home office, or additional storage. A fantastic opportunity to enjoy low-maintenance living in a move-in ready condo with room to grow.
Active
$289,000
2619 SUNSET BOULEVARD, Stevens Point, WI 54481
2beds
1,744sqft
Condominium
Built in 1997
-- sqft lot
$284,200 Zestimate®
$166/sqft
$225/mo HOA
What's special
Open loftMain floor bedroomEase of first-floor laundryBright and welcomingWell-maintained and exceptionally cleanVaulted ceilingsStandout architectural features
- 44 days
- 305
- 10
Zillow last checked:
Listing updated:
Listed by:
NATE OLSON 715-347-4247,
NEXTHOME PRIORITY
Source: WIREX MLS,MLS#: 22604562 Originating MLS: Central WI Board of REALTORS
Facts & features
Interior
Bedrooms & bathrooms
- Bedrooms: 2
- Bathrooms: 3
- Full bathrooms: 2
- 1/2 bathrooms: 1
- Main level bedrooms: 1
Rooms
- Room types: Loft
Primary bedroom
- Level: Main
- Area: 168
- Dimensions: 14 x 12
Bedroom 2
- Level: Upper
- Area: 168
- Dimensions: 14 x 12
Bathroom
- Features: Master Bedroom Bath
Kitchen
- Level: Main
- Area: 132
- Dimensions: 11 x 12
Living room
- Level: Main
- Area: 252
- Dimensions: 18 x 14
Heating
- Natural Gas, Forced Air
Cooling
- Central Air
Appliances
- Included: Refrigerator, Range/Oven, Dishwasher, Microwave, Disposal
Features
- Ceiling Fan(s), Cathedral/vaulted ceiling, Walk-In Closet(s)
- Flooring: Tile
- Windows: Skylight(s)
- Basement: Full,Unfinished
Interior area
- Total structure area: 1,744
- Total interior livable area: 1,744 sqft
- Finished area above ground: 1,744
- Finished area below ground: 0
Property
Parking
- Total spaces: 2
- Parking features: 2 Car, Attached, Garage Door Opener
- Attached garage spaces: 2
Features
- Levels: Two,2 Story
- Stories: 2
- Patio & porch: Patio
Lot
- Size: 4,791 Square Feet
- Dimensions: 5,000
Details
- Parcel number: 281230803220089
- Zoning: Residential
Construction
Type & style
- Home type: Condo
- Property subtype: Condominium
Materials
- Vinyl Siding, Stone
- Roof: Shingle
Condition
- 21+ Years
- New construction: No
- Year built: 1997
Utilities & green energy
- Sewer: Public Sewer
- Water: Public
Community & HOA
HOA
- Has HOA: Yes
- HOA fee: $225 monthly
Location
- Region: Stevens Point
- Municipality: Stevens Point
Financial & listing details
- Price per square foot: $166/sqft
- Tax assessed value: $260,868
- Annual tax amount: $4,723
- Date on market: 9/15/2026
Estimated market value
$284,200
$270,000 - $298,000
$2,018/mo
Price history
| Date | Event | Price |
|---|---|---|
| 9/15/2026 | Listed for sale | $289,000+7.4%$166/sqft |
Source:  WIREX MLS #22604562 Report a problem | ||
| 3/24/2026 | Sold | $269,000-1.8%$154/sqft |
Source: WIREX MLS #22600595 Report a problem | ||
| 3/9/2026 | Pending sale | $274,000$157/sqft |
Source:  NextHome #22600595 Report a problem | ||
| 3/9/2026 | Contingent | $274,000$157/sqft |
Source: WIREX MLS #22600595 Report a problem | ||
| 2/17/2026 | Listed for sale | $274,000+103%$157/sqft |
Source: WIREX MLS #22600595 Report a problem | ||
| 3/31/2015 | Sold | $135,000-3.5%$77/sqft |
Source: Agent Provided Report a problem | ||
| 9/24/2014 | Listed for sale | $139,900$80/sqft |
Source: First Weber Group #1402121 Report a problem | ||
| 8/14/2014 | Listing removed | $139,900$80/sqft |
Source: First Weber Group #1402121 Report a problem | ||
| 4/19/2014 | Listed for sale | $139,900$80/sqft |
Source: First Weber Group #1402121 Report a problem | ||
| 7/16/2011 | Listing removed | $139,900$80/sqft |
Source: First Weber Group #1102164 Report a problem | ||
| 6/19/2011 | Price change | $139,900-5.4%$80/sqft |
Source: First Weber Group #1102164 Report a problem | ||
| 4/11/2011 | Listed for sale | $147,900$85/sqft |
Source: First Weber Group #1102164 Report a problem | ||
Public tax history
| Year | Property taxes | Tax assessment |
|---|---|---|
| 2025 | $4,723 | $231,700 |
| 2024 | -- | $231,700 |
| 2023 | -- | $231,700 +62% |
| 2022 | -- | $143,000 |
| 2021 | -- | $143,000 |
| 2020 | -- | -- |
| 2019 | $3,754 +23.6% | $143,000 |
| 2018 | $3,038 | $143,000 |
| 2017 | $3,038 -1.7% | $143,000 +9.7% |
| 2016 | $3,092 +1.7% | $130,400 |
| 2014 | $3,040 -2.9% | $130,400 |
| 2013 | $3,132 +1.9% | $130,400 |
| 2012 | $3,073 -0.4% | $130,400 |
| 2011 | $3,084 +0.3% | $130,400 |
| 2010 | $3,076 -6.5% | $130,400 |
| 2009 | $3,290 +2.5% | $130,400 |
| 2008 | $3,211 +6.2% | $130,400 |
| 2007 | $3,023 -1.4% | $130,400 |
| 2006 | $3,066 +0.6% | $130,400 |
| 2005 | $3,047 -0.2% | $130,400 +0.2% |
| 2004 | $3,053 +2.9% | $130,100 |
| 2003 | $2,966 -18.2% | $130,100 +7.9% |
| 2002 | $3,625 +1.1% | $120,600 |
| 2001 | $3,584 +4.5% | $120,600 |
| 2000 | $3,429 | $120,600 |
Find assessor info on the county website
Monthly payment
Est. payment
Payment breakdown
Explore the cost of this home by adjusting the details. Changes won't be saved.Climate risks
Neighborhood: 54481
Nearby schools
Schools provided by the listing agent
- High: Stevens Point
- District: Stevens Point
Source: WIREX MLS. This data may not be complete. We recommend contacting the local school district to confirm school assignments for this home.
- $269,1002 bd2 ba-- sqft2617 Sunset Blvd, Stevens Point, WI 54481Off Market
- $294,8003 bd2 ba-- sqft2625 Sunset Blvd, Stevens Point, WI 54481Off Market
- $233,7002 bd2 ba-- sqft3709 Combs Creek Ln, Stevens Point, WI 54481Off Market
- $231,8002 bd2 ba-- sqft3711 Combs Creek Ln, Stevens Point, WI 54481Off Market
Similar homes
- $229,9004 bd2 ba1.4k sqft2933 Minnesota Ave, Stevens Point, WI 54481For Sale
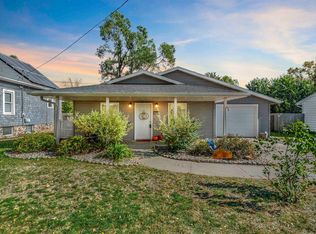 MLS ID #50334657, Ava M Corbett. RANW as distributed by MLS GRID
- $248,0003 bd2 ba2k sqft2840 WATER STREET, Stevens Point, WI 54481Active
 MLS ID #22604392, NATE OLSON. WIREX MLS
- $274,9002 bd2 ba1.5k sqft1901 BLUEBELL LANE, Stevens Point, WI 54482Active
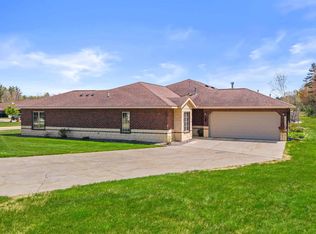 MLS ID #22602023, ADAM SKIBICKI. WIREX MLS
- $308,9002 bd2 ba1.7k sqft1909 BLUEBELL LANE, Stevens Point, WI 54482Active
 MLS ID #22603129, THE LEGACY GROUP. WIREX MLS
