This 2 bedroom, 2 bath condominium with attached garage is part of the Sunset Shadows Unit Owners Association. All units benefit from the quality building of Blenker Construction. This particular unit offers a full basement, underground sprinklers, a main floor laundry, vaulted ceilings and a fantastic screen porch with wonderful privacy. Association dues are $225 / month. Lawn care and snow removal are provided by the association. See the bylaws for description of Common Areas, Limited Common Areas and Unit Ownership. The furnace and air conditioning unit were both new in late 2019. The refrigerator, stove, dishwasher, washer and dryer have been replaced in the last four years. Worry-free luxury vinyl plank flooring is throughout first floor. This condo has everything you need on the main level and maintenance of all the units is designed to be minimal. There are no minimum age requirements in the development. Condo declarations, bylaws and rules and regulations are available upon request.
Active
$259,900
3711 COMBSCREEK LANE, Stevens Point, WI 54481
2beds
1,209sqft
Condominium
Built in 1993
-- sqft lot
$256,500 Zestimate®
$215/sqft
$-- HOA
What's special
Full basementAttached garageMain floor laundryUnderground sprinklersVaulted ceilings
- 1 day
- 151
- 8
Zillow last checked:
Listing updated:
Listed by:
THE LEGACY GROUP 715-572-2053,
THE LEGACY GROUP,
Elizabeth Todd 715-572-2053,
THE LEGACY GROUP
Source: WIREX MLS,MLS#: 22605709 Originating MLS: Central WI Board of REALTORS
Facts & features
Interior
Bedrooms & bathrooms
- Bedrooms: 2
- Bathrooms: 2
- Full bathrooms: 2
- Main level bedrooms: 2
Primary bedroom
- Level: Main
- Area: 168
- Dimensions: 12 x 14
Bedroom 2
- Level: Main
- Area: 143
- Dimensions: 11 x 13
Bathroom
- Features: Master Bedroom Bath
Kitchen
- Level: Main
- Area: 150
- Dimensions: 10 x 15
Living room
- Level: Main
- Area: 238
- Dimensions: 14 x 17
Heating
- Forced Air
Cooling
- Central Air
Appliances
- Included: Refrigerator, Range/Oven, Dishwasher
Features
- Ceiling Fan(s), Walk-In Closet(s)
- Basement: Full,Unfinished
Interior area
- Total structure area: 1,209
- Total interior livable area: 1,209 sqft
- Finished area above ground: 1,209
- Finished area below ground: 0
Property
Parking
- Total spaces: 1
- Parking features: 1 Car, Attached
- Attached garage spaces: 1
Features
- Levels: One,1 Story
- Stories: 1
- Patio & porch: Porch
Lot
- Size: 6,534 Square Feet
Details
- Parcel number: 230803221190
- Zoning: Residential
Construction
Type & style
- Home type: Condo
- Property subtype: Condominium
Materials
- Vinyl Siding
- Roof: Shingle
Condition
- 21+ Years
- New construction: No
- Year built: 1993
Utilities & green energy
- Sewer: Public Sewer
- Water: Public
Community & HOA
Location
- Region: Stevens Point
- Municipality: Stevens Point
Financial & listing details
- Price per square foot: $215/sqft
- Tax assessed value: $204,348
- Annual tax amount: $3,646
- Date on market: 11/18/2026
Estimated market value
$256,500
$244,000 - $269,000
$1,478/mo
Price history
| Date | Event | Price |
|---|---|---|
| 11/18/2026 | Listed for sale | $259,900+51.1%$215/sqft |
Source:  WIREX MLS #22605709 Report a problem | ||
| 2/17/2022 | Sold | $172,000-1.7%$142/sqft |
Source: WIREX MLS #22106654 Report a problem | ||
| 12/7/2021 | Listed for sale | $175,000+80.4%$145/sqft |
Source: WIREX MLS #22106654 Report a problem | ||
| 7/16/1997 | Sold | $97,000$80/sqft |
Source: Agent Provided Report a problem | ||
Public tax history
| Year | Property taxes | Tax assessment |
|---|---|---|
| 2025 | $3,646 | $181,500 |
| 2024 | -- | $181,500 |
| 2023 | -- | $181,500 +42.4% |
| 2022 | -- | $127,500 |
| 2021 | -- | $127,500 |
| 2020 | -- | -- |
| 2019 | $3,347 +24.3% | $127,500 |
| 2018 | $2,693 | $127,500 |
| 2017 | $2,693 +15% | $127,500 +27.1% |
| 2016 | $2,342 +1.6% | $100,300 |
| 2014 | $2,305 -2.9% | $100,300 |
| 2013 | $2,373 +1.8% | $100,300 |
| 2012 | $2,332 -0.4% | $100,300 |
| 2011 | $2,342 +0.3% | $100,300 |
| 2010 | $2,336 -6.5% | $100,300 |
| 2009 | $2,497 +2.2% | $100,300 |
| 2008 | $2,444 +6% | $100,300 |
| 2007 | $2,306 -1.3% | $100,300 |
| 2006 | $2,337 +3.6% | $100,300 +0.7% |
| 2005 | $2,255 -3.5% | $99,600 |
| 2004 | $2,337 +2.9% | $99,600 |
| 2003 | $2,270 -18.1% | $99,600 +8% |
| 2002 | $2,772 +3.8% | $92,200 |
| 2001 | $2,669 +4.1% | $92,200 |
| 2000 | $2,563 | $92,200 |
Find assessor info on the county website
Monthly payment
Est. payment
Payment breakdown
Explore the cost of this home by adjusting the details. Changes won't be saved.Climate risks
Neighborhood: 54481
- $237,9002 bd2 ba-- sqft3709 Combs Creek Ln, Stevens Point, WI 54481Off Market
- $238,9002 bd2 ba1.2k sqft3717 Combs Creek Ln, Stevens Point, WI 54481Off Market

- $230,3002 bd-- ba1.2k sqft3719 Combs Creek Ln, Stevens Point, WI 54481Off Market

- $294,8003 bd2 ba-- sqft2625 Sunset Blvd, Stevens Point, WI 54481Off Market
Similar homes
- $279,0002 bd3 ba1.7k sqft2619 SUNSET BOULEVARD, Stevens Point, WI 54481Active
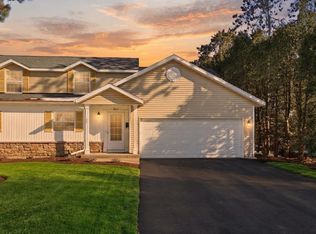 MLS ID #22604562, NATE OLSON. WIREX MLS
- $275,0003 bd2 ba1.5k sqftRiverview Coa, Stevens Point, WI 54481Active
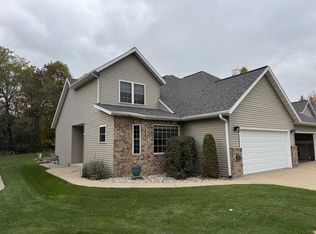 MLS ID #22605375, ELITE REALTY TEAM - TIFFANY BROECKER & TODD REILLY. WIREX MLS
- $250,0003 bd2 ba1.7k sqft1733 COUNTY ROAD M, Stevens Point, WI 54481Active
 MLS ID #22605651, NATE OLSON. WIREX MLS
- $239,9003 bd3 ba1.5k sqft2709 MARTHAS LANE, Stevens Point, WI 54481Active
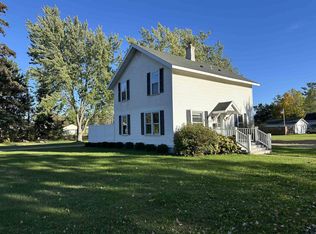 MLS ID #22604928, STEPHANIE LAROSE. WIREX MLS
