Classic Cape Cod character, practical updates, and a location that's hard to beat! This 3-bedroom, 2.5-bath home offers over 1,500 sq. ft. of living space, plus a partially finished basement with a dedicated office, additional storage, laundry, and half bath. The main level features a comfortable living room, separate dining area, kitchen, bonus family room and bedroom with a full bath. Upstairs, you'll find two additional bedrooms and a half bath. Original maple floors and woodwork remind you of how quality lasts for years. Recent improvements include furnace and central air approximately 5 years old, plus a new refrigerator, back storm door, carpeting, and fresh paint in select areas in 2026. Outside, enjoy the front porch, backyard deck, storage shed, playhouse and 2-car garage with fenced kennel area, all situated on a manageable 0.253-acre lot. Conveniently located near downtown Stevens Point, local parks, shopping, dining, and the Green Circle Trail, this home offers a great combination of comfort, functionality, and community convenience. Come take a look and see the home yo
Active
$210,000
424 W WILSON AVENUE, Stevens Point, WI 54481
3beds
1,692sqft
Single Family Residence
Built in 1939
0.25 Acres Lot
$207,300 Zestimate®
$124/sqft
$-- HOA
What's special
Half bathBonus family roomStorage shedSeparate dining areaClassic cape cod characterFront porchAdditional storage
- 13 hours
- 249
- 47
Zillow last checked:
Listing updated:
Listed by:
MICHAEL KURYLAK Phone:715-572-2551,
REMAX EXCEL,
Mk Real Estate Team 715-572-2551,
REMAX EXCEL
Source: WIREX MLS,MLS#: 22605721 Originating MLS: Central WI Board of REALTORS
Facts & features
Interior
Bedrooms & bathrooms
- Bedrooms: 3
- Bathrooms: 3
- Full bathrooms: 2
- 1/2 bathrooms: 1
- Main level bedrooms: 1
Primary bedroom
- Level: Main
- Area: 130
- Dimensions: 13 x 10
Bedroom 2
- Level: Upper
- Area: 169
- Dimensions: 13 x 13
Bedroom 3
- Level: Upper
- Area: 130
- Dimensions: 13 x 10
Dining room
- Level: Main
- Area: 144
- Dimensions: 12 x 12
Family room
- Level: Main
- Area: 132
- Dimensions: 12 x 11
Kitchen
- Level: Main
- Area: 117
- Dimensions: 13 x 9
Living room
- Level: Main
- Area: 216
- Dimensions: 18 x 12
Heating
- Natural Gas, Forced Air
Cooling
- Central Air
Appliances
- Included: Refrigerator, Range/Oven, Dishwasher, Microwave, Washer, Dryer
Features
- Walk-In Closet(s)
- Flooring: Carpet, Wood
- Windows: Window Coverings
- Basement: Partially Finished,Full,Stone
Interior area
- Total structure area: 1,692
- Total interior livable area: 1,692 sqft
- Finished area above ground: 1,500
- Finished area below ground: 192
Video & virtual tour
Property
Parking
- Total spaces: 2
- Parking features: 2 Car, Detached, Garage Door Opener
- Garage spaces: 2
Features
- Levels: One and One Half
- Stories: 1
- Patio & porch: Deck
Lot
- Size: 0.25 Acres
Details
- Parcel number: 281240831100727
- Zoning: Residential
Construction
Type & style
- Home type: SingleFamily
- Architectural style: Cape Cod
- Property subtype: Single Family Residence
Materials
- Vinyl Siding
- Roof: Shingle
Condition
- 21+ Years
- New construction: No
- Year built: 1939
Utilities & green energy
- Sewer: Public Sewer
- Water: Public
Community & HOA
Community
- Security: Smoke Detector(s)
Location
- Region: Stevens Point
- Municipality: Stevens Point
Financial & listing details
- Price per square foot: $124/sqft
- Tax assessed value: $170,121
- Annual tax amount: $3,180
- Date on market: 11/18/2026
Estimated market value
$207,300
$197,000 - $218,000
$1,572/mo
Price history
| Date | Event | Price |
|---|---|---|
| 11/18/2026 | Listed for sale | $210,000$124/sqft |
Source:  WIREX MLS #22605721 Report a problem | ||
Public tax history
| Year | Property taxes | Tax assessment |
|---|---|---|
| 2025 | $3,181 | $151,100 |
| 2024 | -- | $151,100 |
| 2023 | -- | $151,100 +60.9% |
| 2022 | -- | $93,900 |
| 2021 | -- | $93,900 |
| 2020 | -- | -- |
| 2019 | $2,465 +21.1% | $93,900 |
| 2018 | $2,036 | $93,900 |
| 2017 | $2,036 +29.5% | $93,900 +35.3% |
| 2016 | $1,572 +1.3% | $69,400 |
| 2014 | $1,551 -2.7% | $69,400 |
| 2013 | $1,595 +1.5% | $69,400 |
| 2012 | $1,572 -0.6% | $69,400 |
| 2011 | $1,581 -4% | $69,400 +2.1% |
| 2010 | $1,646 | $68,000 |
| 2009 | $1,646 +1.6% | $68,000 |
| 2008 | $1,621 +5.5% | $68,000 |
| 2007 | $1,537 -1.1% | $68,000 |
| 2006 | $1,554 +2.5% | $68,000 |
| 2005 | $1,516 -5% | $68,000 |
| 2004 | $1,596 +2.9% | $68,000 |
| 2003 | $1,550 -14.1% | $68,000 +13.3% |
| 2002 | $1,804 +5.3% | $60,000 |
| 2001 | $1,712 +3.9% | $60,000 |
| 2000 | $1,647 | $60,000 |
Find assessor info on the county website
Monthly payment
Est. payment
Payment breakdown
Explore the cost of this home by adjusting the details. Changes won't be saved.Climate risks
Neighborhood: 54481

Similar homes
- $219,9004 bd2 ba1.5k sqft2119 ELLIS STREET, Stevens Point, WI 54481Active
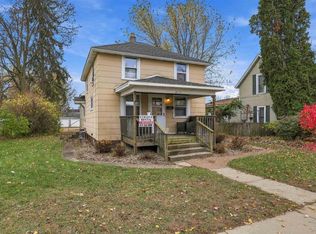 MLS ID #22605574, NATE OLSON. WIREX MLS
- $224,9003 bd1 ba1.6k sqft400 Wadleigh St, Stevens Point, WI 54481For Sale
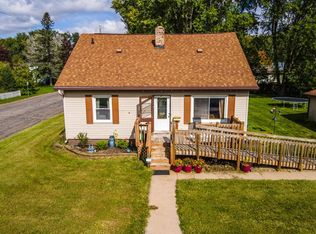 MLS ID #50333183, Brooke A Baenen. RANW as distributed by MLS GRID
- $210,0004 bd2 ba1.3k sqft1241 MARIA DRIVE, Stevens Point, WI 54481Active
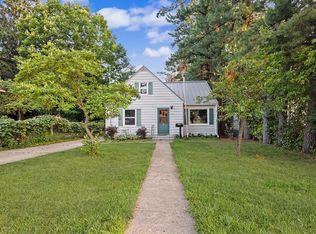 MLS ID #22604900, DAWN PORTZEN. WIREX MLS
- $250,0003 bd2 ba1.7k sqft1733 COUNTY ROAD M, Stevens Point, WI 54481Active
 MLS ID #22605651, NATE OLSON. WIREX MLS
